
BEDS5
BATHS4 full
SQUARE FEET2,451
MLS#798014
STATUSActive
PROPERTY TYPEResidential - Single Family
Property Description
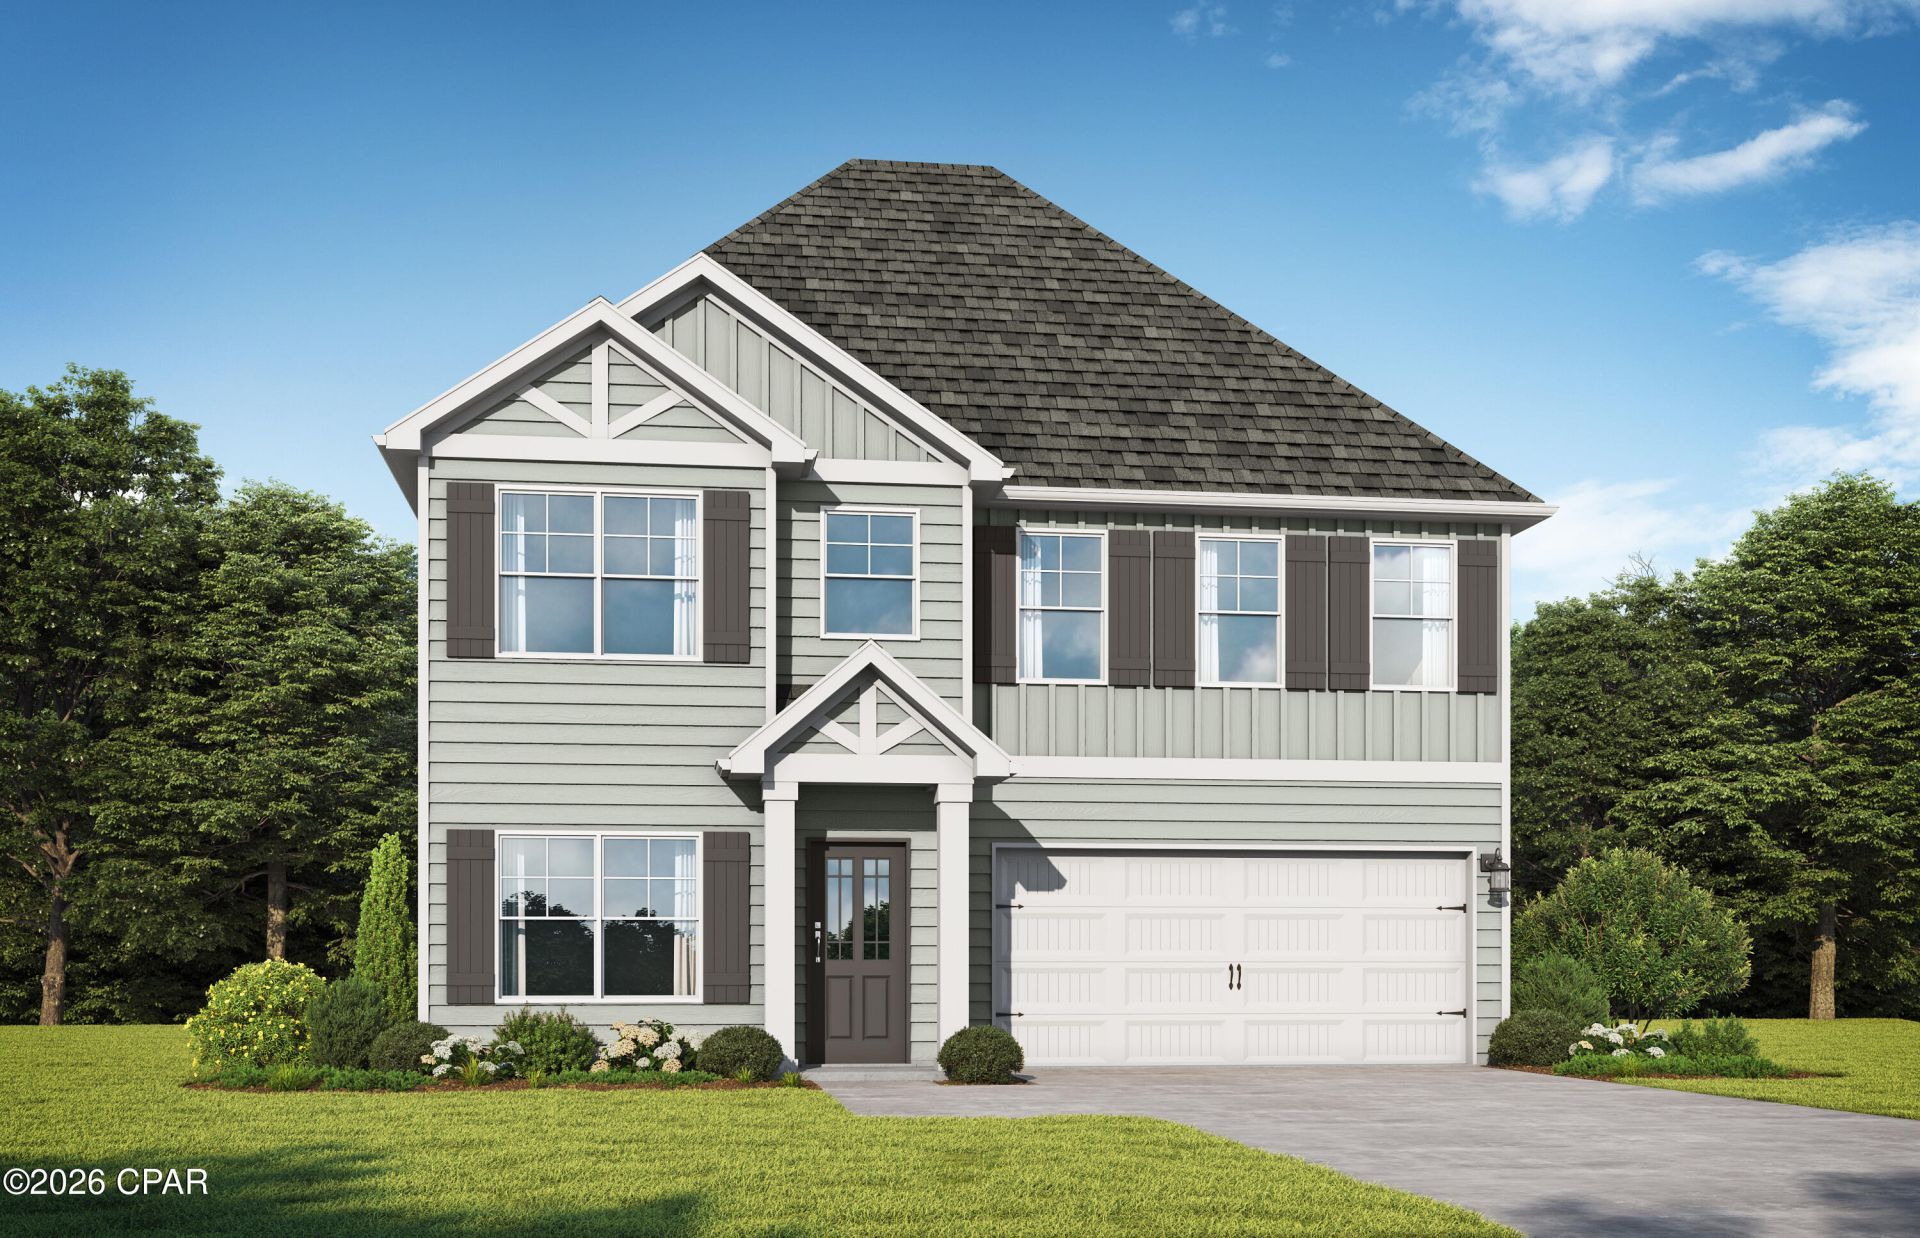
Move-In Ready!!!! Welcome to a home designed for contemporary versatility. The Valenta floor plan masterfully balances expansive social spaces with secluded private retreats, creating an effortless flow throughout the layout. The main level boasts a gourmet kitchen equipped with elegant quartz countertops, opening into a bright breakfast area, grand family room, formal dining room, and a guest-ready bedroom. Upstairs, a versatile central loft anchors three additional bedrooms and an indulgent primary suite complete with dual vanities and a relaxing soaking tub, and spa-like . Visuals feature a similar home for inspiration.
Property Features
Property Type: Residential - Single Family
Cooling: Central Air, Ceiling Fan(s)
Garage: 2
Heating: Central, Electric
Home Style: Craftsman
Lot Size: 0.26 Acres
Stories: 2.0
Year Built: 2026
Amenities
Double Vanity
Interior Steps
Main Level Primary
Soaking Tub
Separate Shower
Upper Level Primary
Walk-In Closet(s)
Loft
Feature Descriptions
Appliances: Electric Cooktop, Electric Oven, Electric Range, Electric Water Heater
Exterior: HardiPlank Type
Flooring: Plank, Vinyl
HOA Fee: 450/ Annually
Lot: Paved
Lot Dimensions: 70x150
Parcel#: 23-3N-19-19100-000-0560
Parking: Garage, Garage Door Opener
Parking Notes: Garage, Garage Door Opener
Patio/Porch: Covered, Patio, Porch
Sewer: Public Sewer
Utilities: Electricity Available
Window: Double Pane Windows
Room Sizes
Bedroom: 14 X 11 Level - First
Loft: 25 X 11 Level - Second
Bedroom: 11 X 10 Level - Second
Bedroom: 11 X 10 Level - Second
Bedroom: 10 X 10 Level - Second
Primary Bedroom: 19 X 14 Level - Second
Breakfast Room/ Nook: 14 X 9 Level - First
Dining Room: 10 X 10 Level - First
Kitchen: 14 X 8 Level - First
Family Room: 15 X 14 Level - First
Local Schools
High School: Walton
Middle School: Walton
Elementary School: Maude Saunders
Listed By / Shown By
Listed By
Agency Name: VCFL Realty LLC
Shown By
Agency Title: Premier Property Group
Agency Phone: 850-337-1555

Estimate Your Payment
Estimated Payment
$ 910.86 per month $805.32 Principal & Interest $0.00 Property Tax (data not provided by mls) $105.54 Homeowner's Insurance
69 Creek Loop | MLS# 798014
This single family home located at 69 Creek Loop , Defuniak Springs, FL 32434 is currently listed for sale with an asking price of $361,850. This property was built in 2026 and has 5 bedrooms and 4 full baths with 2451 sq. ft. Search Defuniak Springs real estate on www.premierfl.com today.