
BEDS4
BATHS3 full
SQUARE FEET2,514
MLS#798154
STATUSActive
PROPERTY TYPEResidential - Single Family
Property Description
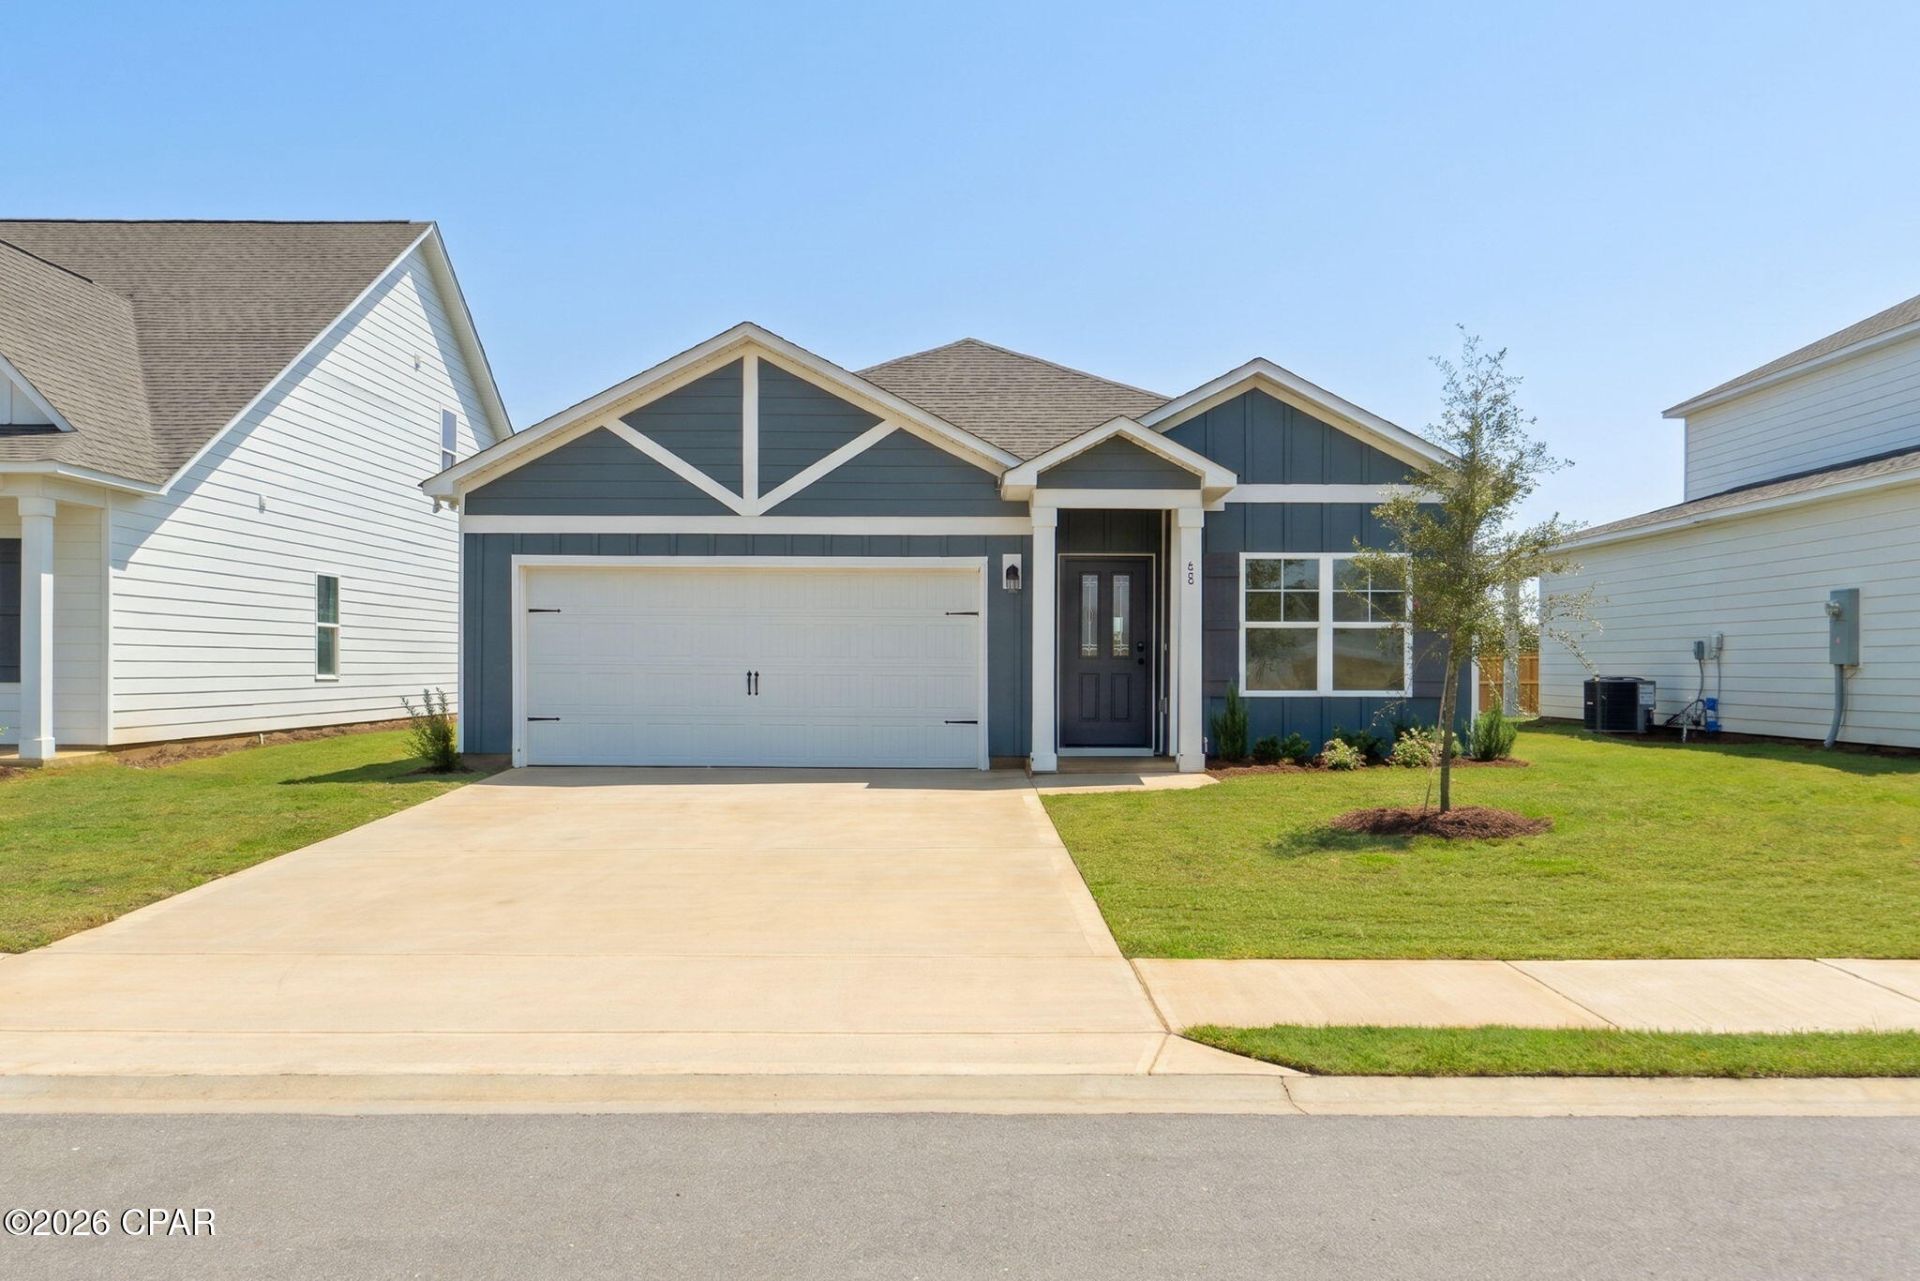
Home is move-in ready! The Josephina II. A home made for LIFE. Included upgrades include LED fireplace with accent wall, refrigerator, and WOOD shelving throughout. The kitchen is ideally located between the family and dining room, allowing everyone to feel connected in the social hub of the home. Bring the conversation outside onto the covered back patio as you sip sweet tea. Your secluded primary retreat features a trey ceiling, large closet, dual vanity, and separate shower & soaking tub. The 3 bedrooms on the other side of the house each have trey ceilings, 2 with walk-in closets, and there are 2 more full bathrooms to accommodate everyone in the home. Quartz counters throughout! Visuals feature a similar home for inspiration. Homeowners will enjoy use of the resort-style pool and the spring-fed lake. . Enjoy the Spring fed lake and resort-style pool coming soon in the Nest!
Upcoming Open Houses
Open House Sunday November 22nd, 2:00pm - 5:00pm
Open House Saturday November 28th, 11:00am - 3:00pm
Open House Sunday November 29th, 2:00pm - 5:00pm
Open House Saturday December 5th, 11:00am - 3:00pm
Open House Sunday December 6th, 2:00am - 5:00pm
Property Features
Property Type: Residential - Single Family
Cooling: Central Air, Ceiling Fan(s), Zoned
Fenced: Yes
Garage: 2
Heating: Central, Electric, Zoned
Home Style: Craftsman
Lot Size: 0.13 Acres
Stories: 1.0
Year Built: 2026
Amenities
Double Vanity
Main Level Primary
Soaking Tub
Separate Shower
Walk-In Closet(s)
Feature Descriptions
Appliances: Electric Range
Community Features: Pool, Waterfront, Community Pool
Exterior: HardiPlank Type
Fencing: Full, Fenced
Flooring: Plank, Vinyl
HOA Fee: 1020/ Annually
Lot: Paved
Lot Dimensions: 50x115
Parcel#: 25-1N-19-17012-00E-0120
Parking: Paved
Parking Notes: Paved
Patio/Porch: Covered, Patio, Porch
Pool: Community
Utilities: Electricity Available, Sewer Available, Underground Utilities
Room Sizes
Bedroom: 11 X 11 Level - First
Bedroom: 11 X 11 Level - First
Bedroom: 11 X 11 Level - First
Primary Bedroom: 15 X 14 Level - First
Dining Room: 10 X 10 Level - First
Kitchen: 12 X 12 Level - First
Family Room: 12 X 14 Level - First
Local Schools
High School: Freeport
Middle School: Freeport
Elementary School: Freeport
Listed By / Shown By
Listed By
Agency Name: VCFL Realty LLC
Shown By
Agency Title: Premier Property Group
Agency Phone: 850-337-1555

Estimate Your Payment
Estimated Payment
$ 855.48 per month $756.36 Principal & Interest $0.00 Property Tax (data not provided by mls) $99.12 Homeowner's Insurance
68 Sagebrush Drive | MLS# 798154
This single family home located at 68 Sagebrush Drive , Freeport, FL 32439 is currently listed for sale with an asking price of $339,850. This property was built in 2026 and has 4 bedrooms and 3 full baths with 2514 sq. ft. Search Freeport real estate on www.premierfl.com today.