
BEDS3
BATHS2 full
SQUARE FEET1,104
MLS#1012731
STATUSActive
PROPERTY TYPEResidential - Single Family
SUBDIVISIONCRESTVIEW SUBURB
Property Description
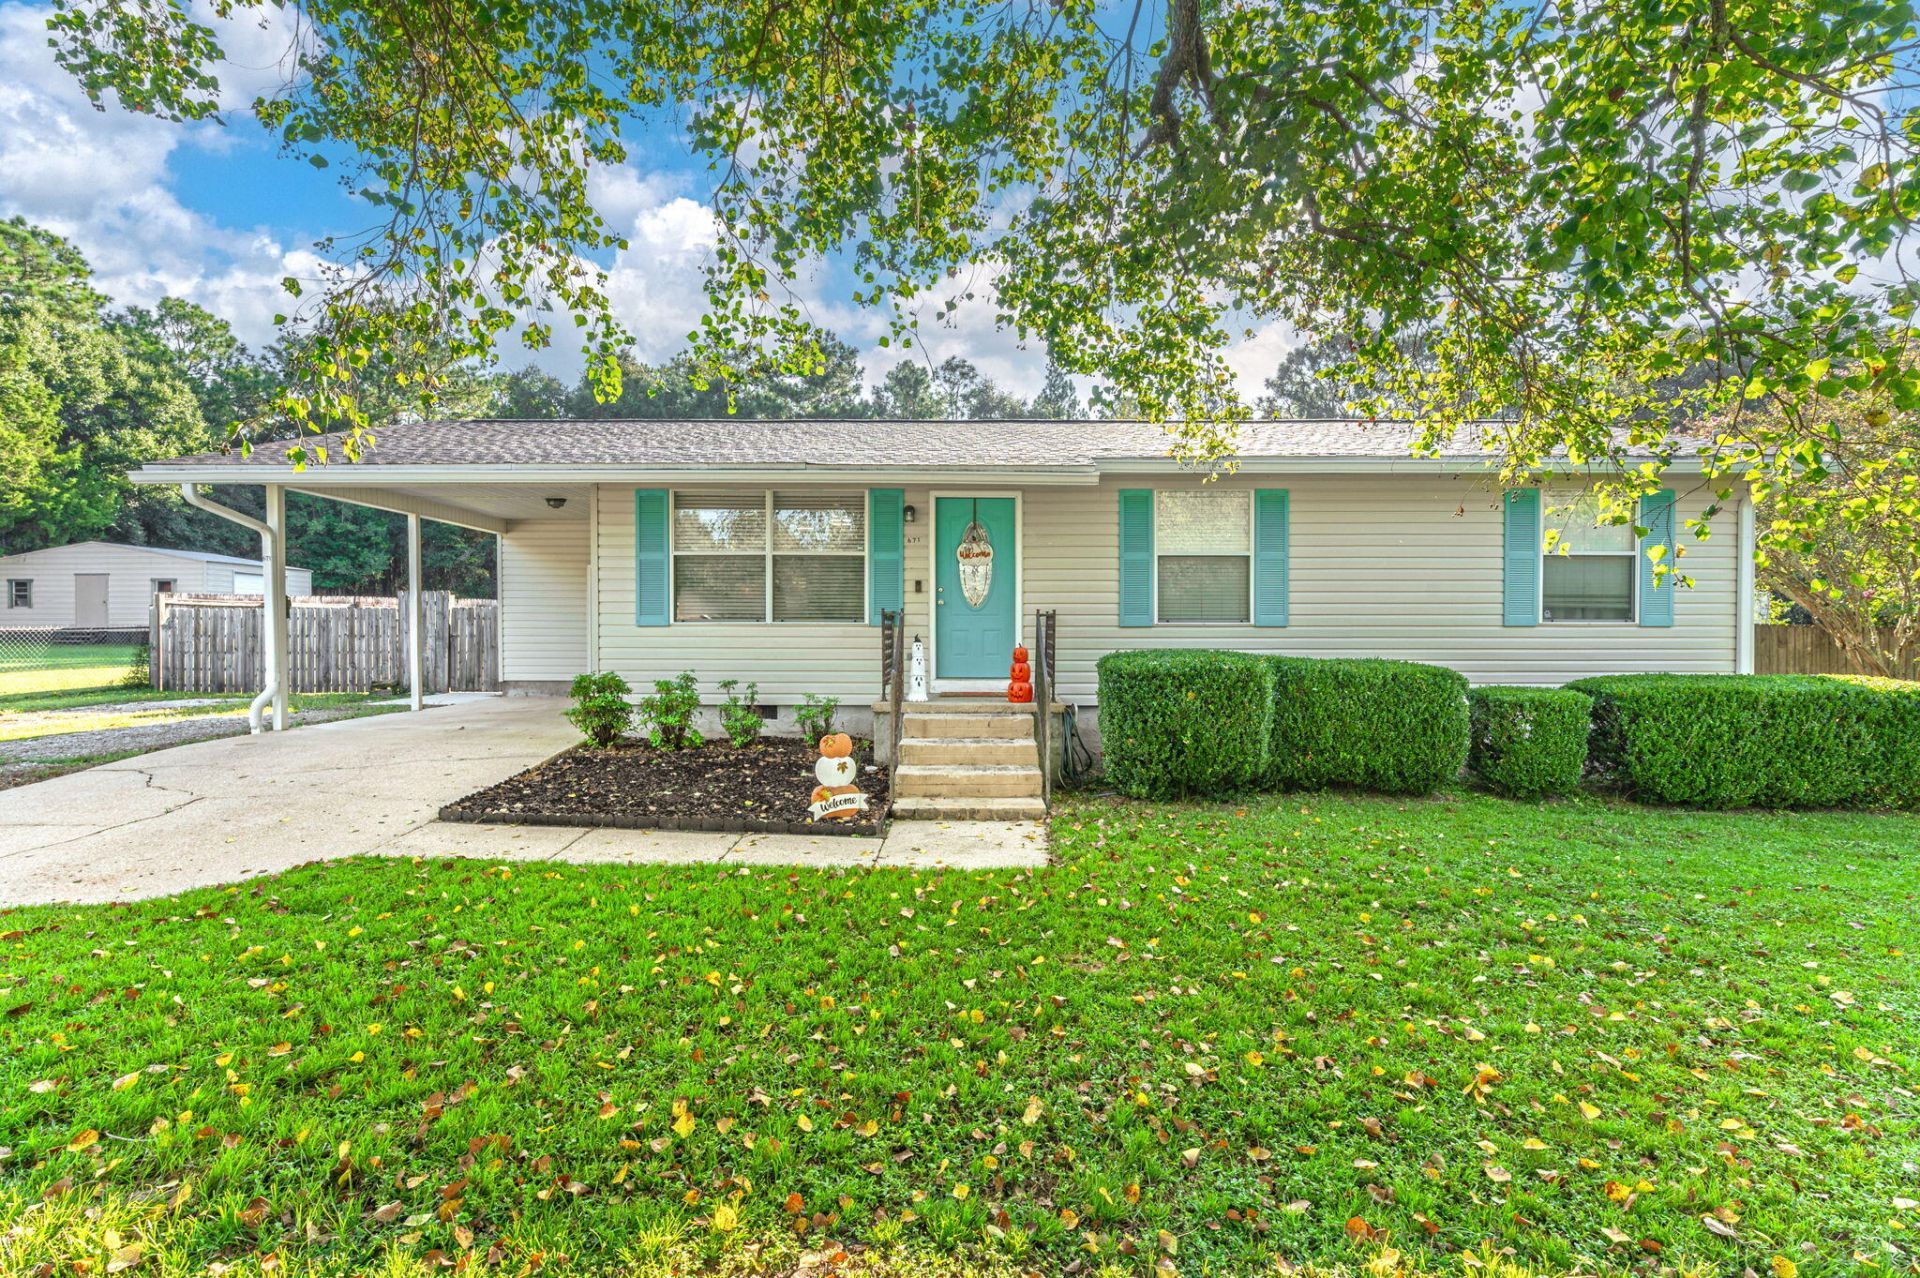
OH MY GOSH!! You have to see this!!! This Ranch-Styled Home on 0.49 acres has a 29X29 Pole Barn/Workshop, 12X24 Insulated & Electric Shed, a beautiful Greenhouse, AND a 10X10 Storage Shed. This 3-Bed and 2-Bath home features an open floor living area with UPGRADES throughout the home. The kitchen is spacious with beautiful painted cabinets and an ADDED island (2026). Enjoy your morning coffee on the paved and covered back patio with a FULLY fenced-in backyard. Grow your favorite fruits and vegetables in the greenhouse, on the vines, or trees that are already there! There are orange, banana, and lemon trees. New stove and Microwave - 2025, New Water Heater- 2026, HVAC - 2019, Roof- 2018, New Flooring and Paint - 2024
Property Features
Property Type: Residential - Single Family
Cooling: Central Air
Fenced: Yes
Heating: Central
Home Style: Ranch
Lot Size: 0.49 Acres
Stories: 1.0
Taxes: $1,087
Year Built: 1973
Feature Descriptions
Appliances: Dishwasher, Microwave, Refrigerator, Stove/Oven Electric, Water Heater - Elect
Carport Spaces: 1
Exterior: Siding Vinyl
Exterior: Fenced Back Yard, Yard Building
Financing Terms: Conventional, FHA, VA, Other
Flooring: Floor Tile
Interior: Kitchen Island, Washer/Dryer Hookup
Lot: Level
Lot Dimensions: 200x100
Parcel Number: 06-3N-23-0000-0010-0160
Parking: Carport Attached, Covered
Patio/Porch: Patio Covered, Patio Open
Property Condition: Construction Complete
Road Surface: Paved
Rooms Total: 5
Sewer: Septic Tank
Sub Type: Detached Single Family
Utilities: Electric, Public Water
Room Sizes
Bedroom: 0 X 0 Level - First
Bedroom: 0 X 0 Level - First
Bedroom: 0 X 0 Level - First
Kitchen: 0 X 0 Level - First
Living Room: 0 X 0 Level - First
Local Schools
High School: Crestview
Middle School: Davidson
Elementary School: Bob Sikes
Listed By / Shown By
Listed By
Agency Name: Keller Williams Realty Cview
Shown By
Agency Title: Premier Property Group
Agency Phone: 850-337-1555

Estimate Your Payment
Estimated Payment
$ 707.31 per month $545.26 Principal & Interest $90.58 Property Tax $71.46 Homeowner's Insurance
671 Ridge Lake Road | MLS# 1012731
This single family home located at 671 Ridge Lake Road, Crestview, FL 32536 is currently listed for sale with an asking price of $245,000. This property was built in 1973 and has 3 bedrooms and 2 full baths with 1104 sq. ft. Ridge Lake Road is located in the CRESTVIEW SUBURB subdivision. Search CRESTVIEW SUBURB real estate on www.premierfl.com today.