
BEDS4
BATHS3 full
SQUARE FEET1,848
MLS#1005291
STATUSActive
PROPERTY TYPEResidential - Single Family
SUBDIVISIONHARBOR OAKS
Property Description
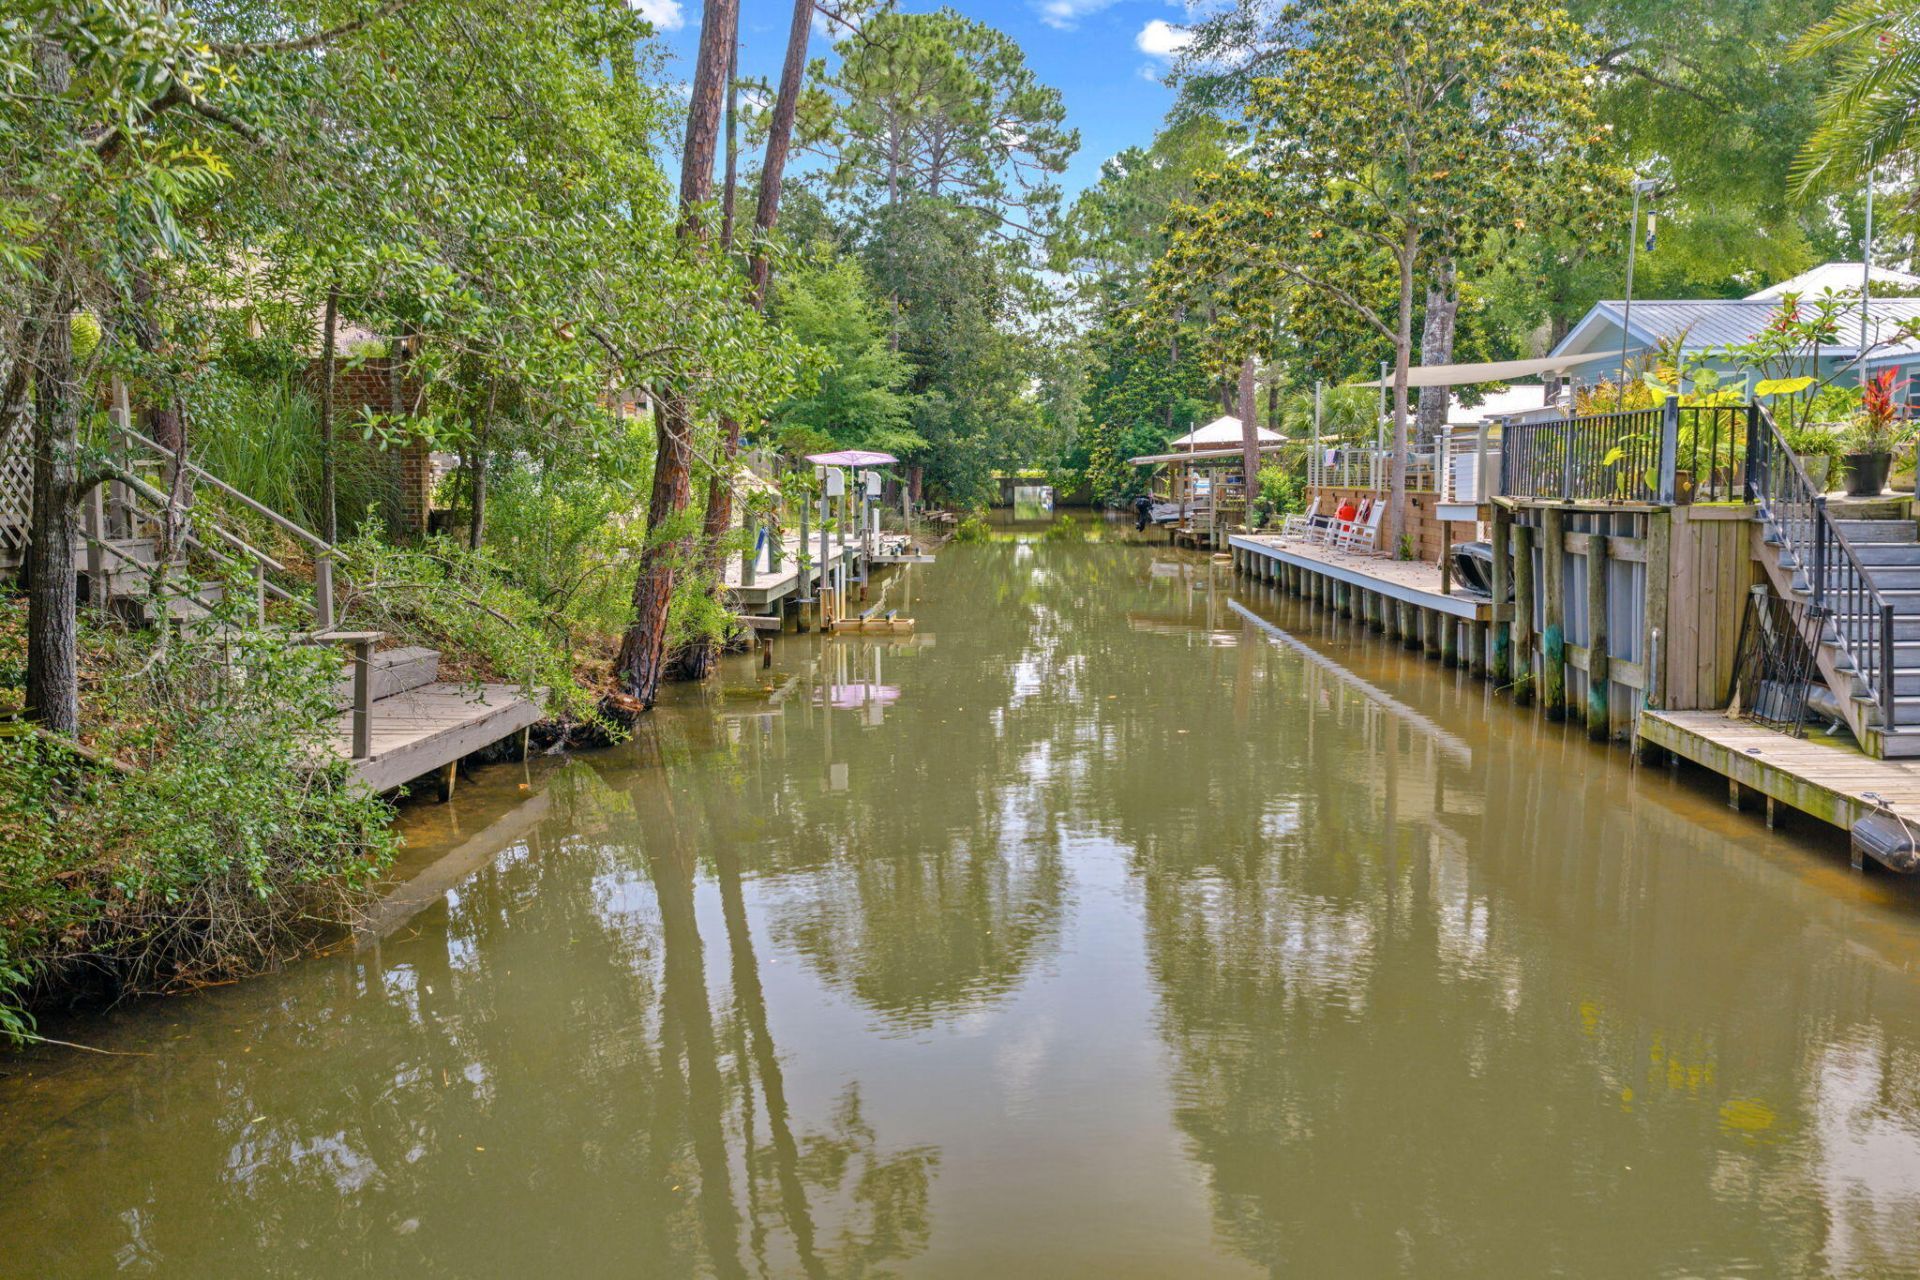
WATERFRONT...Tucked along one of the area's canal-front streets, this waterfront property offers privacy, flexibility, and bay access in a convenient location with no HOA. The main residence features 3 bedrooms and 2 baths, while the detached all-brick guest/flex building could be a 4th bedroom with full bath, and plumbing rough-in for a future kitchenette. This separate space is ideal for guests, a private office, studio, gym, or hobby room. Outdoor living is where this home really shines, with multiple areas to relax or entertain, including a screened porch with bar area, private courtyard, open patio space, upper canal-view deck, and lower dock area along the water. Additional features include a 2-car garage, generous driveway parking, and potential side parking. Located on a quiet street with limited traffic and green space nearby, just minutes from Grand Boulevard, Publix, dining, medical facilities, and the beach. A unique waterfront opportunity with space to spread out and enjoy the coastal lifestyle.
Property Features
Property Type: Residential - Single Family
Cooling: Wall/Window Unit(s), Ceiling Fans, Central Air
Fenced: Yes
Garage: 2 car attached
Heating: Central
Home Style: Traditional
Lot Size: 0.23 Acres
Stories: 1.0
Taxes: $1,621
Year Built: 1999
Feature Descriptions
Appliances: Auto Garage Door Opn, Dishwasher, Dryer, Microwave, Refrigerator, Smoke Detector, Stove/Oven Electric, Washer, Water Heater - Elect
Days on Site: 39
Exterior: Brick, Frame
Exterior: Rain Gutter, Dock, Fenced Back Yard, Pavillion/Gazebo
Fencing: Fenced Lot-Part
Financing Terms: Conventional, FHA, VA
Flooring: Floor Tile, Floor WW Carpet New
Foundation: Slab
Interior: Breakfast Bar, Ceiling Beamed, Ceiling Vaulted, Fireplace, Guest Quarters, Newly Painted, Washer/Dryer Hookup, Woodwork Painted
Lot: Aerials/Topo Availbl, Cleared, Dead End, Restrictions, Within 1/2 Mile to Water, Wooded, See Remarks
Lot Dimensions: 100 x 99
Parcel Number: 24-2S-21-42120-000-0210
Parking: Garage, Boat, Guest, Oversized, RV, See Remarks, Other
Patio/Porch: Deck Open, Patio Covered, Patio Enclosed, Patio Open, Porch
Property Condition: Construction Complete
Road Surface: Paved
Rooms Total: 14
Sewer: Public Sewer
Special View Info: Canal
Sub Type: Detached Single Family
Utilities: Electric, Phone, Public Water
Waterfront: Canal, Shore - Natural
Window: Window Treatment All
Wooded: Yes
Room Sizes
Foyer: 6.1 X 4.2 Level - First
Dining Room: 9.9 X 10.5 Level - First
Great Room: 13.6 X 16 Level - First
Kitchen: 10.6 X 11 Level - First
Breakfast Room: 11.8 X 8.4 Level - First
Primary Bedroom: 11.3 X 14.3 Level - First
Primary Bathroom: 10.3 X 10.3 Level - First
Bedroom: 9.9 X 11.4 Level - First
Bedroom: 10.7 X 10.7 Level - First
Full Bathroom: 5 X 7.6 Level - First
Garage: 19 X 23 Level - First
Screened Porch: 11 X 10.6 Level - First
Separate Apartment: 14.1 X 23 Level - First
Full Bathroom: 5 X 8 Level - First
Local Schools
High School: South Walton
Middle School: Emerald Coast
Elementary School: Van R Butler
Listed By / Shown By
Listed By
Agency Name: Keller Williams Realty SRB
Shown By
Agency Title: Premier Property Group
Agency Phone: 850-337-1555

Estimate Your Payment
Estimated Payment
$ 1,771.28 per month $1,446.62 Principal & Interest $135.08 Property Tax $189.58 Homeowner's Insurance
67 W Wild Briar Road | MLS# 1005291
This single family home located at 67 W Wild Briar Road, Santa Rosa Beach, FL 32459 is currently listed for sale with an asking price of $650,000. This property was built in 1999 and has 4 bedrooms and 3 full baths with 1848 sq. ft. W Wild Briar Road is located in the HARBOR OAKS subdivision. Search HARBOR OAKS real estate on www.premierfl.com today.