
BEDS3
BATHS2 full
SQUARE FEET1,634
MLS#994318
STATUSPending
PROPERTY TYPEResidential - Single Family
SUBDIVISIONThe Bluffs at Lafayette
Property Description
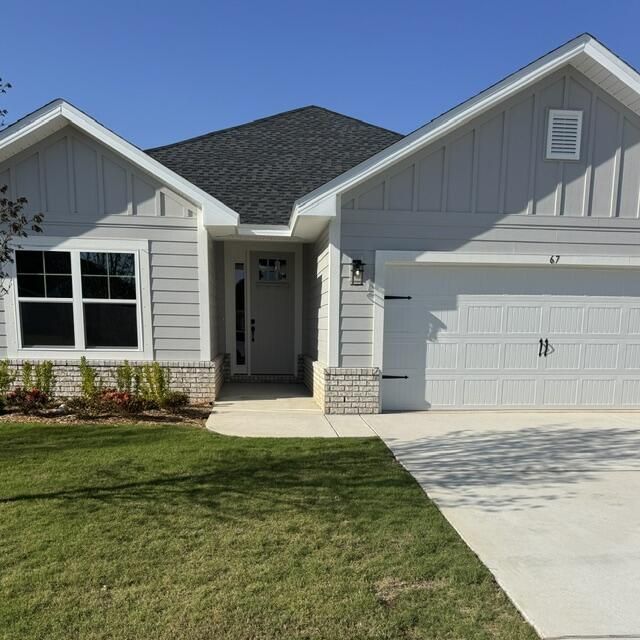
This newly built Craftsman-style home offers relaxed coastal living just 20 minutes from the world-famous beaches of 30A. With 3 bedrooms and 2 baths, the open design features cathedral ceilings and a striking 8' front door that sets the tone upon entry. Enjoy mornings and evenings on the spacious covered patio & appreciate the ease of LVP flooring throughout. The kitchen & baths feature upgraded Quartz countertops. Thoughtful details such as upgraded Moen faucets, lever-handle hardware, and soft-close drawers complete this inviting home designed for everyday comfort and enjoyment. Adams Homes pays most closing costs.*Some photos have been virtually staged to illustrate the property's potential.*
Property Features
Property Type: Residential - Single Family
Cooling: Ceiling Fans, Central Air
Garage: 2 car attached
Heating: Heat Pump Air To Air, Central
Home Style: Craftsman Style
Lot Size: 0.15 Acres
Stories: 1.0
Year Built: 2026
Feature Descriptions
Appliances: Auto Garage Door Opn, Dishwasher, Disposal, Microwave, Oven Self Cleaning, Smoke Detector, Smooth Stovetop Rnge, Warranty Provided, Water Heater - Elect
Association Fee Includes: Management, Recreational Faclty
Community Features: Short Term Rental - Not Allowed, Minimum Rental Prd, Pets Allowed, Pool
Days on Site: 171
Exterior: Sprinkler System
Exterior: Frame, Roof Pitched, Siding Brick Some, Siding CmntFb
Financing Terms: Conventional, FHA, RHS, VA
Flooring: Floor Vinyl
Foundation: Slab
HOA: Yes
Interior: Breakfast Bar, Ceiling Cathedral, Ceiling Tray/Cofferd, Lighting Recessed, Newly Painted, Pantry, Pull Down Stairs, Shelving, Washer/Dryer Hookup
Lot: Cleared, Level, Restrictions, Sidewalk, Storm Sewer, Survey Available
Lot Dimensions: 50x120
Parcel Number: 36-1N-19-17100-000-0530
Patio/Porch: Patio Covered
Pool Features: Pool Type
Property Condition: Construction Complete
Road Frontage: Private Road
Road Surface: Paved
Rooms Total: 8
Sewer: Public Sewer
Sub Type: Detached Single Family
Utilities: Electric, Public Water, Tap Fee Paid, Underground
Window: Window Treatmnt None, Double Pane Windows
Room Sizes
Family Room: 18.8 X 16 Level - First
Kitchen: 14.4 X 12 Level - First
Primary Bedroom: 18 X 14.6 Level - First
Dining Area: 12.2 X 11 Level - First
Bedroom: 12.4 X 12.8 Level - First
Bonus Room: 12.4 X 11.1 Level - First
Covered Porch: 15.5 X 9 Level - First
Garage: 21 X 20.8 Level - First
Local Schools
High School: Freeport
Middle School: Freeport
Elementary School: Freeport
Listed By / Shown By
Listed By
Agency Name: Adams Homes Realty Inc
Shown By
Agency Title: Premier Property Group
Agency Phone: 850-337-1555

Estimate Your Payment
Estimated Payment
$ 796.63 per month $704.33 Principal & Interest $0.00 Property Tax (data not provided by mls) $92.30 Homeowner's Insurance
67 Mahogany Drive, Unit 53-1 | MLS# 994318
This single family home located at 67 Mahogany Drive, Unit 53-1, Freeport, FL 32439 is currently listed for sale with an asking price of $316,470. This property was built in 2026 and has 3 bedrooms and 2 full baths with 1634 sq. ft. Mahogany Drive, Unit 53-1 is located in the The Bluffs at Lafayette subdivision. Search The Bluffs At Lafayette real estate on www.premierfl.com today.