
BEDS3
BATHS2 full
SQUARE FEET1,469
MLS#794771
STATUSActive
PROPERTY TYPEResidential - Single Family
SUBDIVISIONGrand Ridge
Property Description
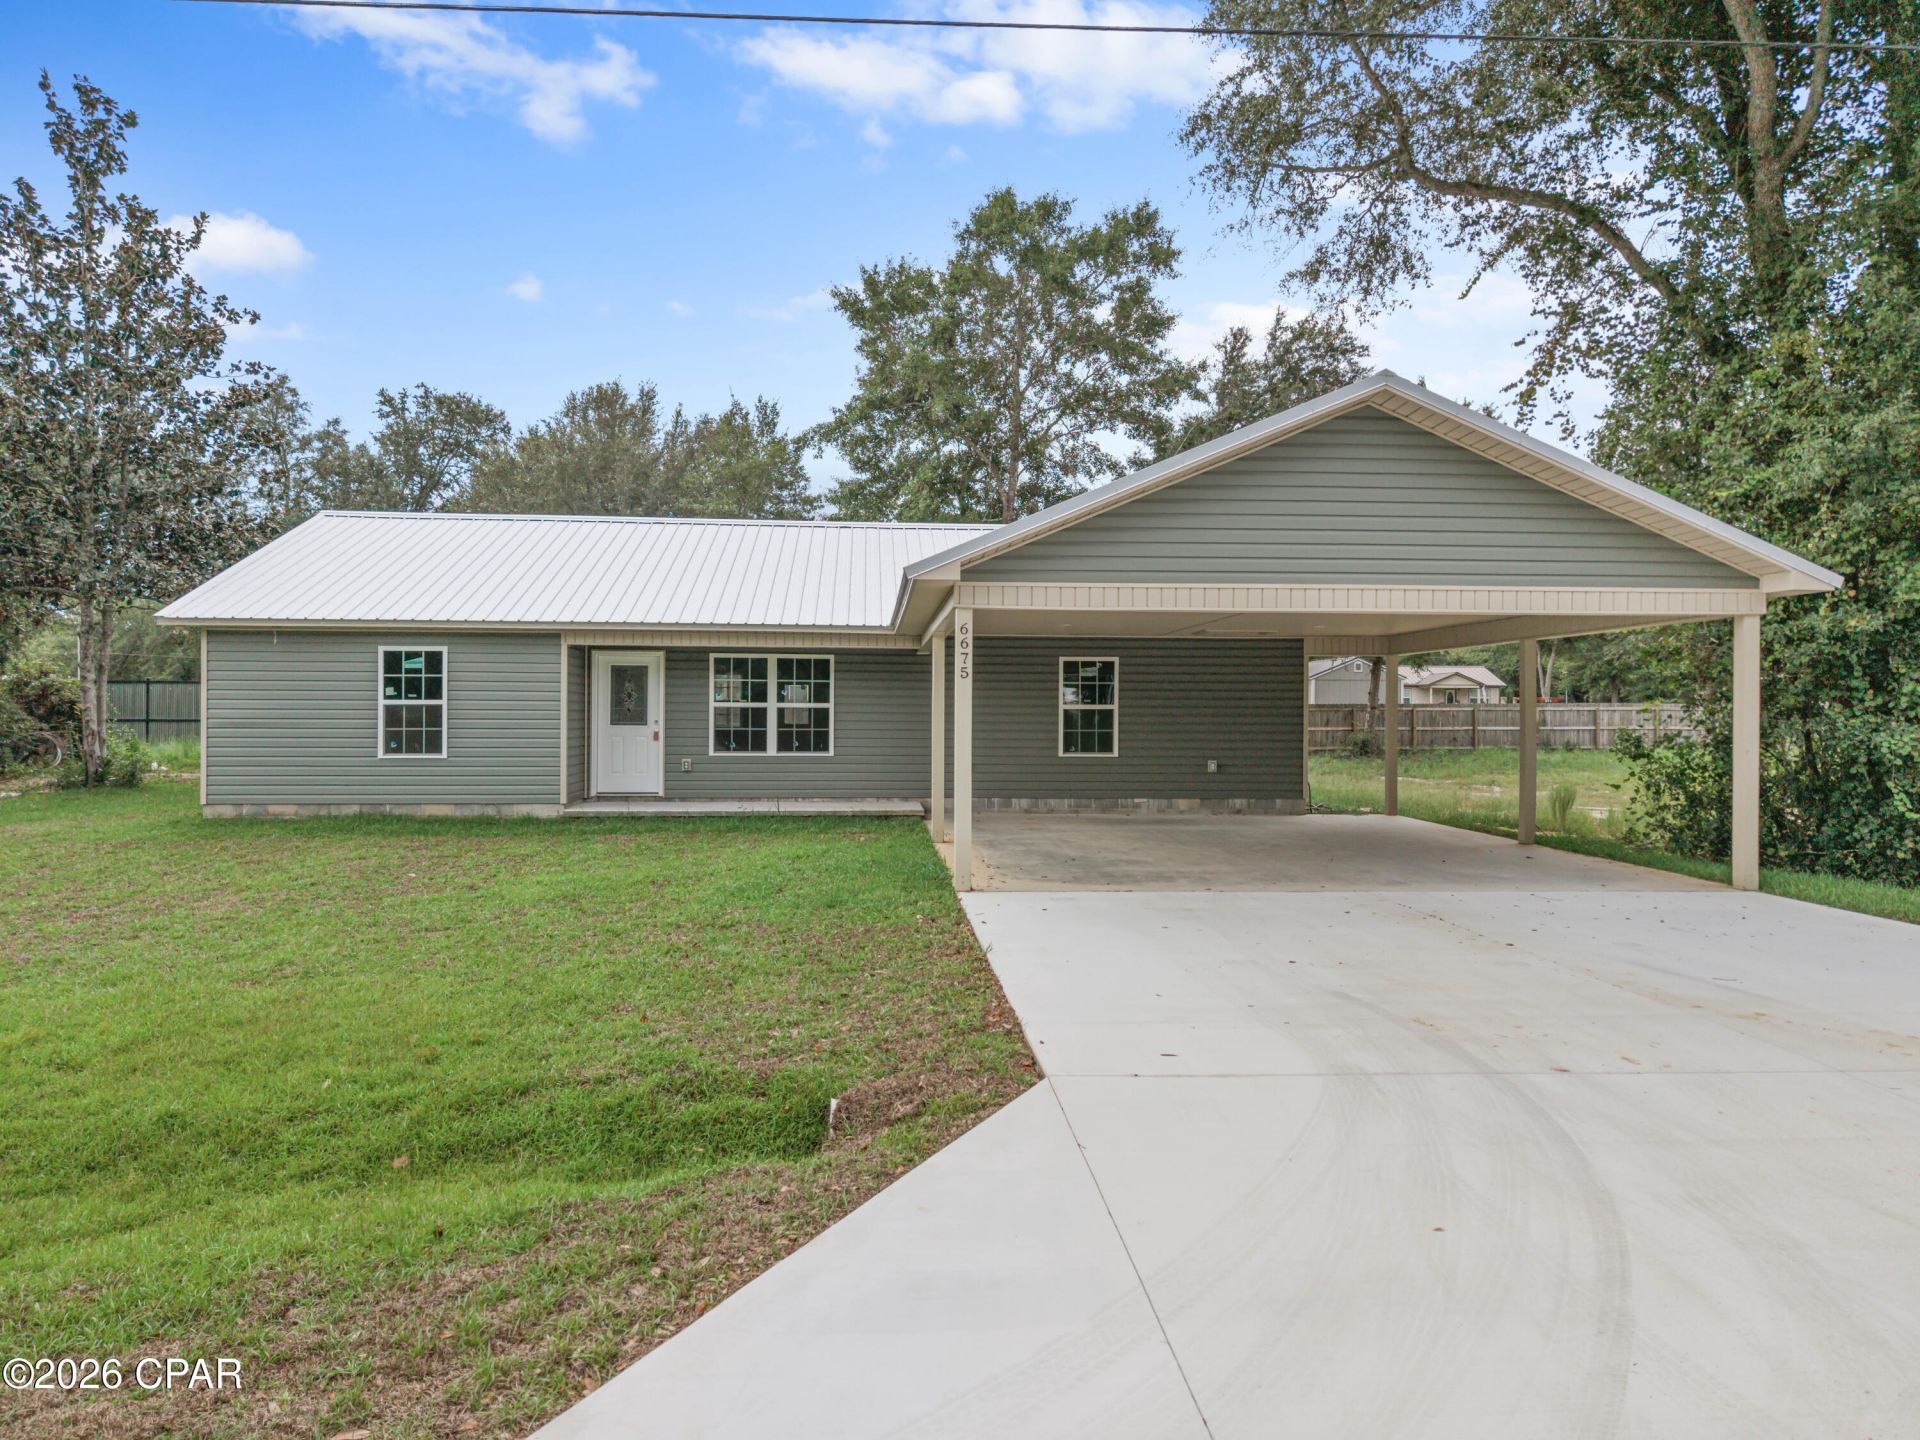
Brand new 6675 Grande Oak Loop! This beautifully crafted new-construction home offers 3 bedrooms, 2 bathrooms, and an energy-efficient design that blends modern comfort with quality workmanship. The kitchen features granite countertops, stainless-steel appliances, custom-stained hardwood cabinetry with soft-close drawers, and an impressive 10-foot breakfast bar offering plenty of space for casual dining and entertaining. Granite countertops continue into the bathrooms for a polished, cohesive look. Outside, enjoy a concrete driveway, spacious two-car carport, and a back patio perfect for relaxing or entertaining. With stylish finishes, thoughtful details, and low-maintenance living, this move-in-ready home is one you will not want to miss. Schedule your private showing today!
Property Features
Property Type: Residential - Single Family
Cooling: Central Air
Garage: 2
Heating: Central, Electric
Lot Size: 0.26 Acres
Roof Type: Metal
Stories: 1.0
Year Built: 2026
Amenities
Main Level Primary
Shower Only
Patio
Feature Descriptions
Appliances: ENERGY STAR Qualified Appliances, Electric Range, Electric Water Heater
Days on Site: 56
Exterior: Vinyl Siding, Wood Frame
Lot Dimensions: 100x125x100x125
Parcel#: 28-4N-08-0522-0000-00A0
Patio/Porch: Patio
Security: Smoke Detector(s)
Sewer: Public Sewer
Utilities: Electricity Available, Underground Utilities
Room Sizes
Laundry: 5.5 X 11.5 Level - First
Kitchen: 10.5 X 11.2 Level - First
Dining Room: 9 X 11 Level - First
Living Room: 20 X 15 Level - First
Primary Bedroom: 14.6 X 17.7 Level - First
Bedroom: 15 X 13 Level - First
Bedroom: 15 X 11.5 Level - First
Listed By / Shown By
Listed By
Agency Name: Indian Springs Real Estate
Shown By
Agency Title: Premier Property Group
Agency Phone: 850-337-1555

Estimate Your Payment
Estimated Payment
$ 717.41 per month $634.29 Principal & Interest $0.00 Property Tax (data not provided by mls) $83.13 Homeowner's Insurance
6675 Grande Oak Loop | MLS# 794771
This single family home located at 6675 Grande Oak Loop, Grand Ridge, FL 32442 is currently listed for sale with an asking price of $285,000. This property was built in 2026 and has 3 bedrooms and 2 full baths with 1469 sq. ft. Grande Oak Loop is located in the Grand Ridge subdivision. Search Grand Ridge real estate on www.premierfl.com today.