
BEDS4
BATHS3 full 1 partial
SQUARE FEET4,212
MLS#792688
STATUSActive
PROPERTY TYPEResidential - Single Family
Property Description
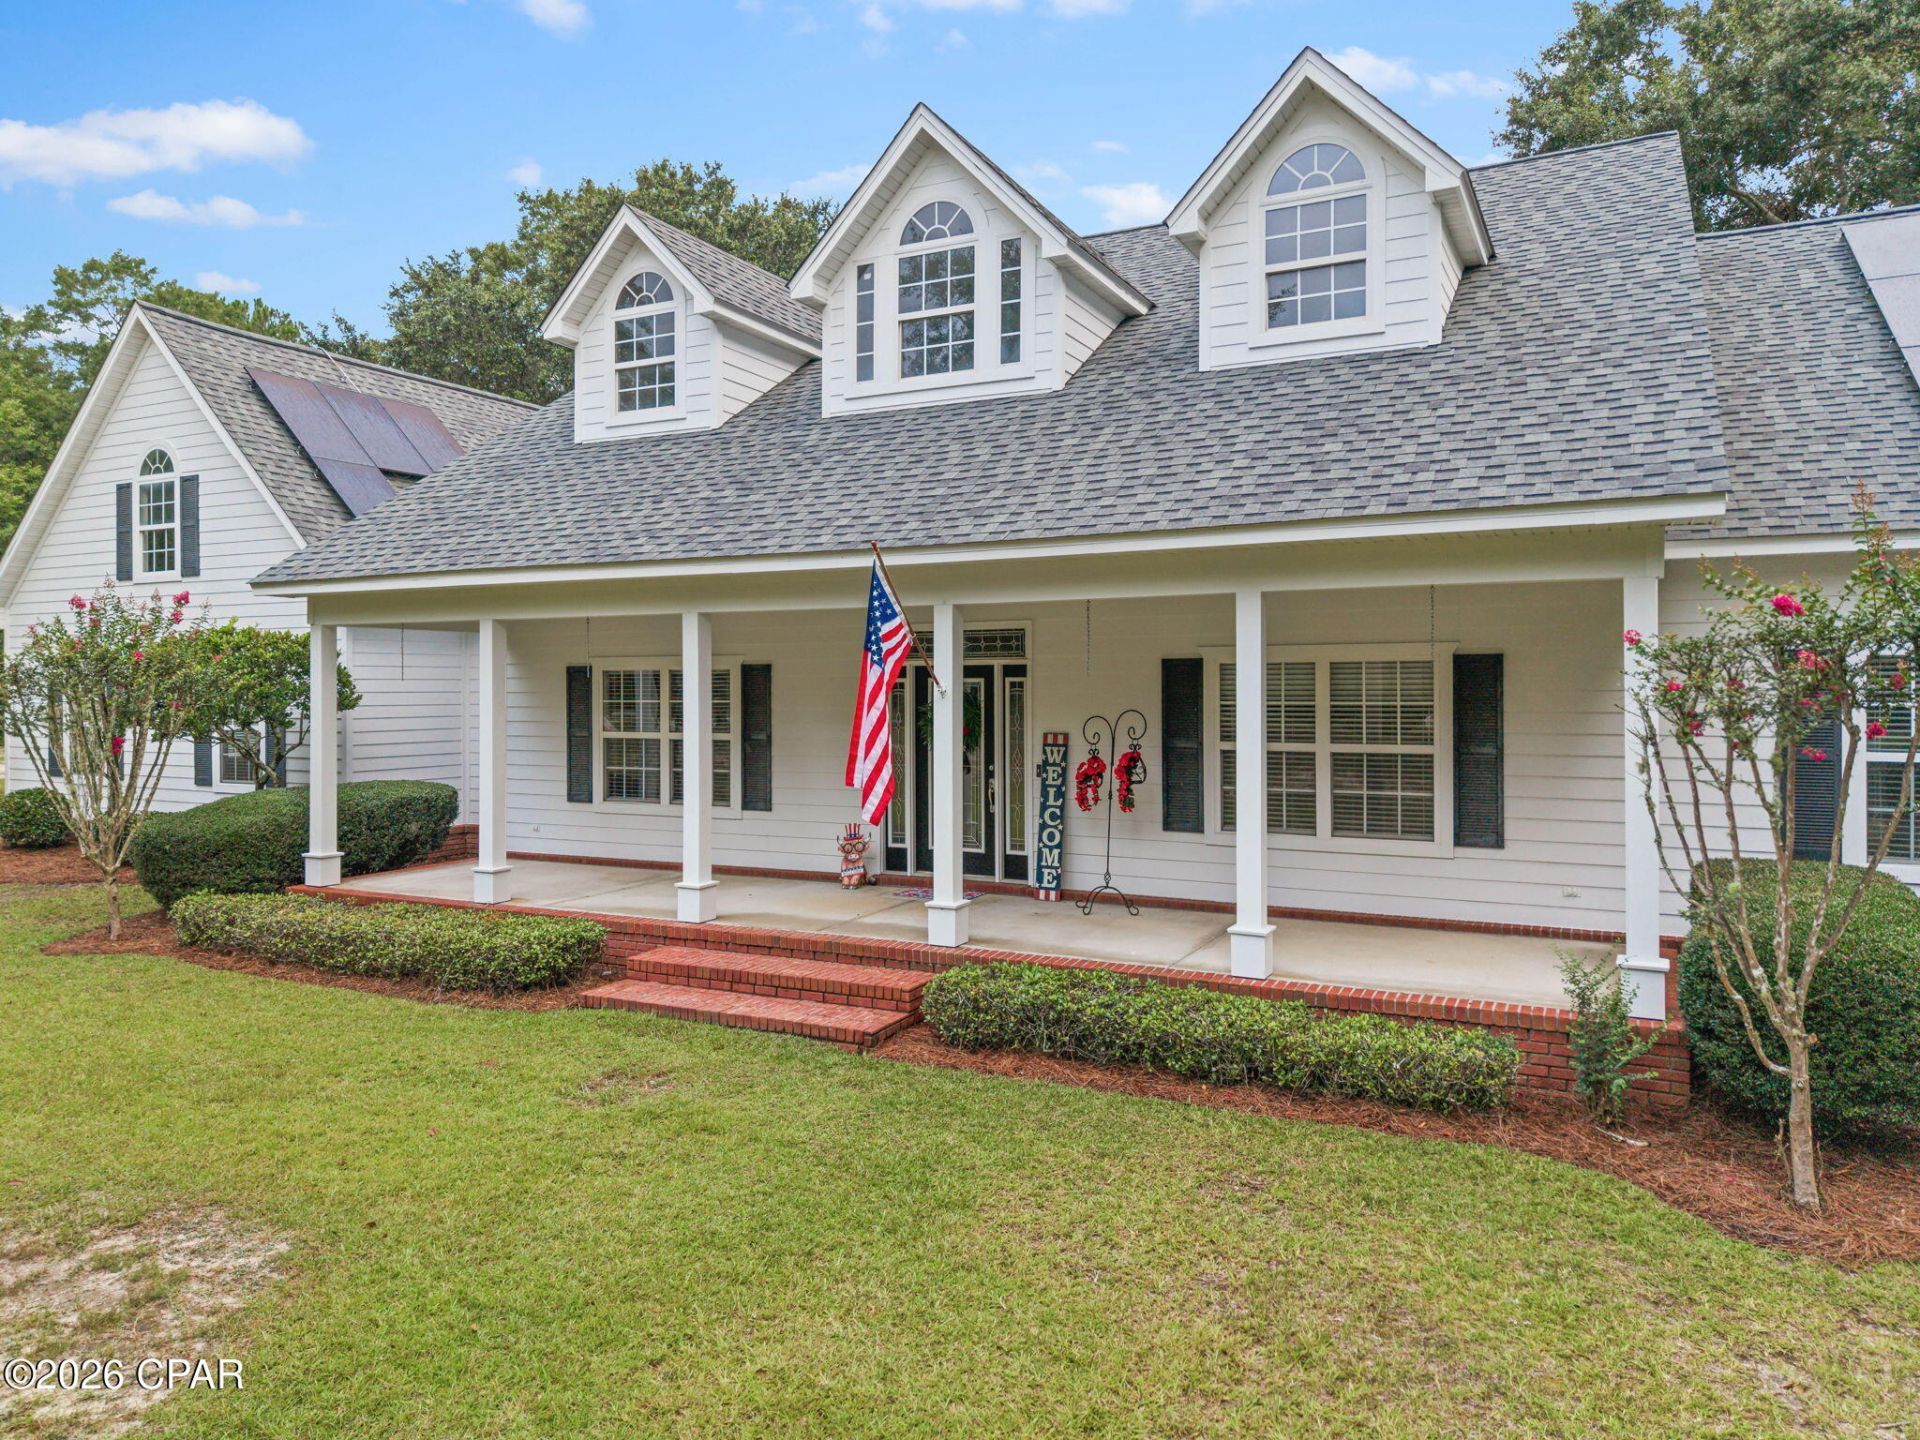
Escape to the peace and privacy of the countryside with this stunning Two level 4,200+ Square Foot home situated on 5 beautiful acres. This spacious property offers 4 bedrooms and 3. 5 bathrooms, office space downstairs, and two oversized lofts upstairs that are perfect for a game room, additional living area, or guest space. Beautiful open kitchen with an abundance of cabinets and opens to a large living area with a wood burning fireplace . Home has had many up dates, fresh paint and new carpet just this month. Outside, enjoy the convenience of a double carport and a 30 x 50 enclosed pole barn, providing ample storage for equipment, vehicles, RVs, Boats or workshop space. A cute 2 story 10x13 playhouse or she shed too. The expansive acreage offers endless possibilities gardening, livestock, recreation or simply enjoying the peaceful countryside. This home has plenty of storage and living space for everyone. Call today for your private showing.
Property Features
Property Type: Residential - Single Family
Cooling: Central Air, Ceiling Fan(s)
Heating: Central, Electric, Fireplace(s)
Lot Size: 5.00 Acres
Roof Type: Composition, Shingle
Stories: 2.0
Year Built: 2004
Amenities
Coffered Ceiling(s)
Double Vanity
Interior Steps
Jetted Tub
Separate Shower
Walk-In Closet(s)
Loft
Pantry
Patio
Feature Descriptions
Appliances: Electric Cooktop, Electric Water Heater
Community Features: Short Term Rental Allowed
Days on Site: 69
Exterior: HardiPlank Type, Vinyl Siding
Lot Dimensions: 540x570x280x580
Parcel#: 00000000-00-2985-0007
Parking: Additional Parking
Parking Notes: Additional Parking
Patio/Porch: Patio, Open, Porch
Security: Smoke Detector(s)
Room Sizes
Kitchen: 21 X 26 Level - First
Loft: 24.9 X 10.6 Level - Second
Loft: 30 X 10.6 Level - Second
Full Bath: 8.8 X 5.4 Level - First
Bedroom: 14 X 13.11 Level - First
Bedroom: 13.1 X 13.8 Level - First
Bedroom: 11.2 X 13.2 Level - First
Half Bath: 4.9 X 7.1 Level - First
Office: 6 X 8.5 Level - First
Laundry: 11.6 X 9 Level - First
Full Bath: 13.5 X 17 Level - First
Bedroom: 26 X 15.5 Level - First
Den: 15 X 13 Level - First
Dining Room: 13 X 14.1 Level - First
Living Room: 21 X 25.5 Level - First
Pantry: 7.9 X 3.6 Level - First
Local Schools
High School: Chipley
Middle School: Roulhac
Elementary School: Kate M. Smith
Listed By / Shown By
Listed By
Agency Name: 850 Sunshine Realty
Shown By
Agency Title: Premier Property Group
Agency Phone: 850-337-1555

Estimate Your Payment
Estimated Payment
$ 1,960.92 per month $1,733.72 Principal & Interest $0.00 Property Tax (data not provided by mls) $227.21 Homeowner's Insurance
660 Hwy 273 | MLS# 792688
This single family home located at 660 Hwy 273, Chipley, FL 32428 is currently listed for sale with an asking price of $779,000. This property was built in 2004 and has 4 bedrooms and 3 full and 1 partial baths with 4212 sq. ft. Search Chipley real estate on www.premierfl.com today.