
BEDS4
BATHS2 full
SQUARE FEET1,812
MLS#786795
STATUSActive
PROPERTY TYPEResidential - Single Family
SUBDIVISIONLiberty
Property Description
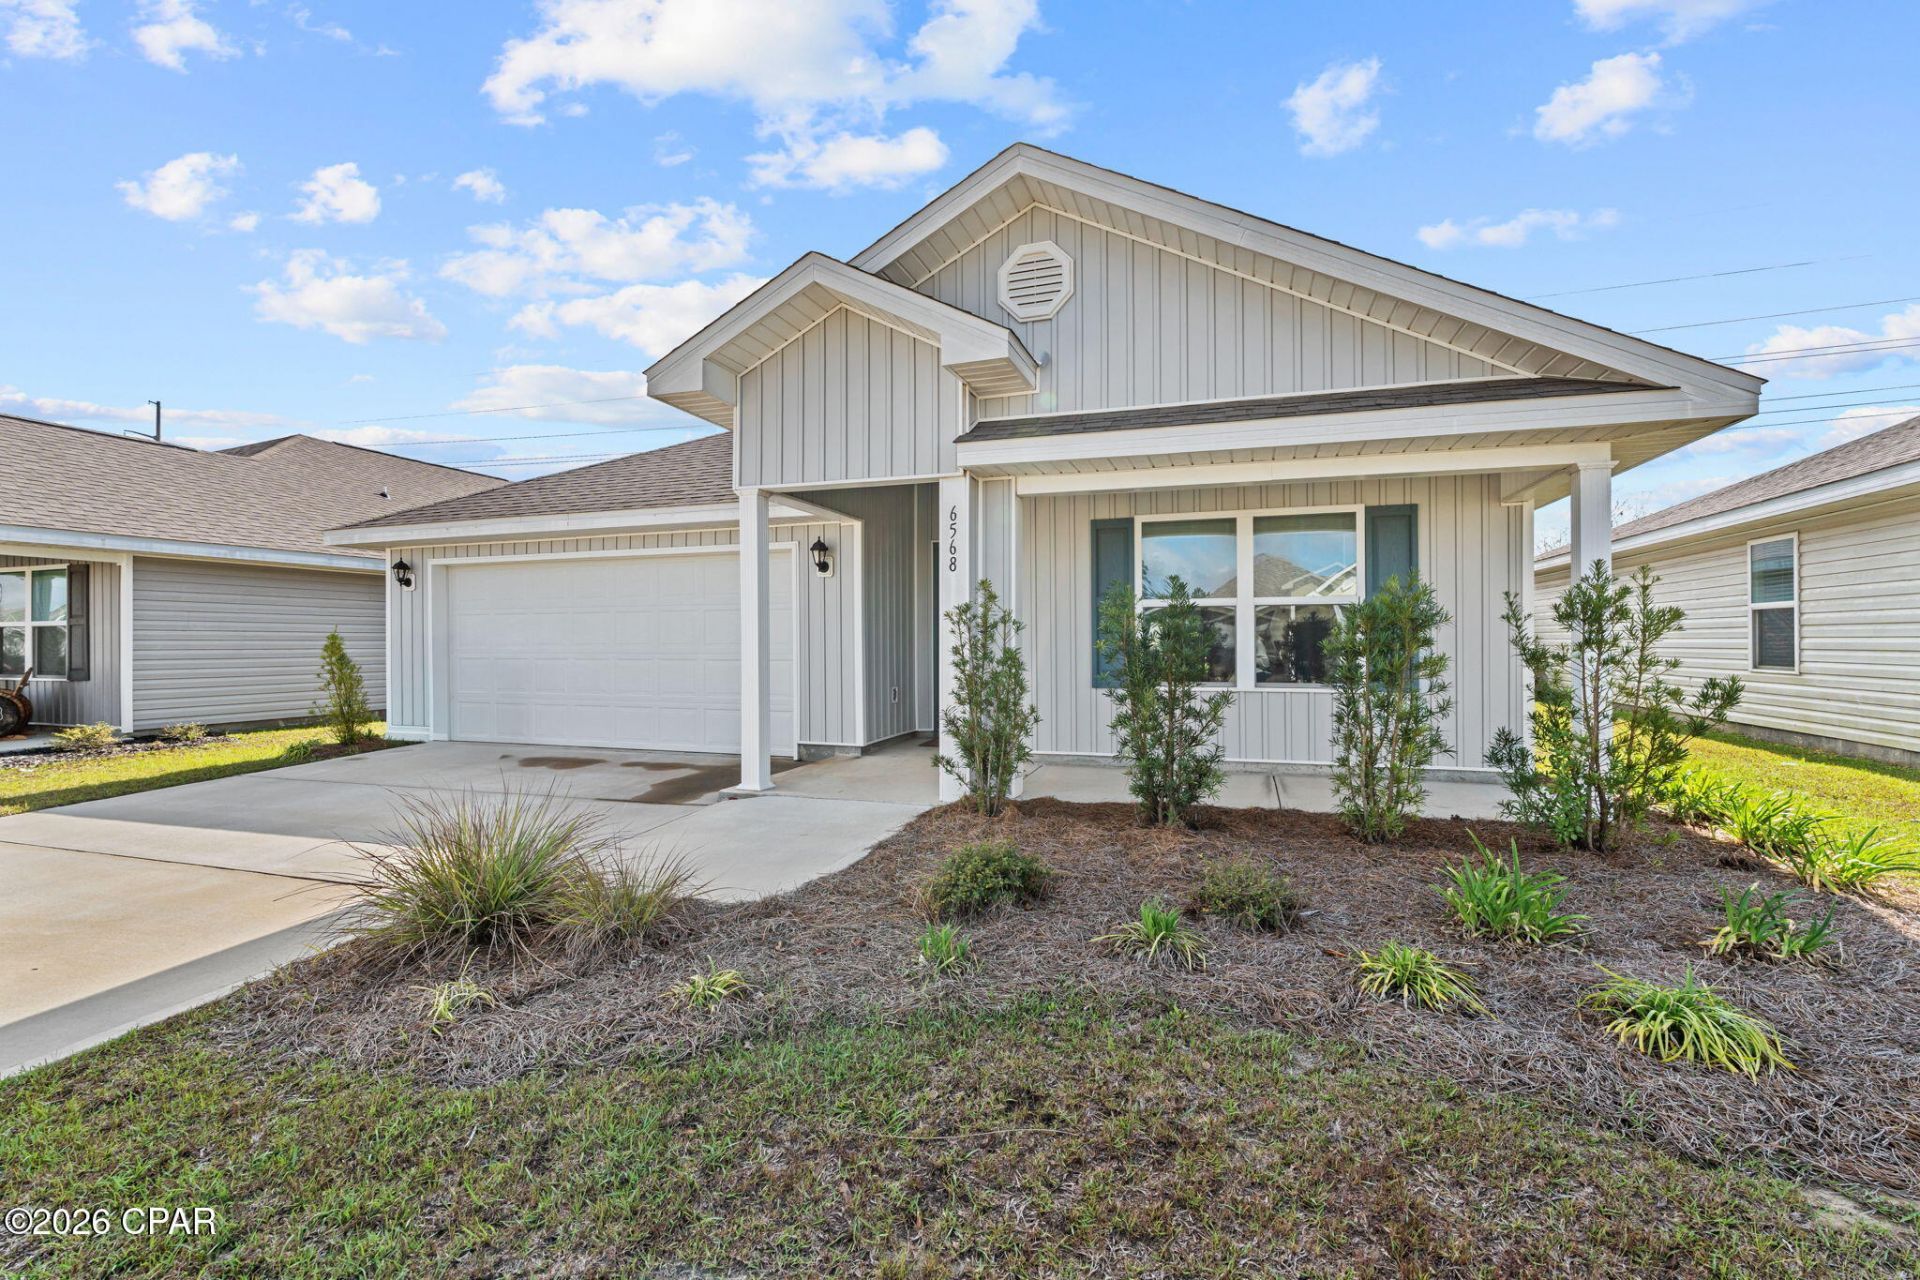
Welcome to the beautiful, expansive, amenity filled community of Liberty. This gorgeous ''Cali'' floorplan is 4 bedrooms 2 bathrooms, fenced backyard with 1812 sqft of seamless, open living space!! Traditional 8' ceilings. Engineered Vinyl Plank flooring in all common areas of the home and carpet in bedrooms. Stainless steel appliances allow the white kitchen cabinets to truly pop! Liberty neighborhood is conveniently located just off of Star Avenue near 231. Located just 25 minutes from Tyndall Airforce Base, 20 minutes to hospitals, and less than 15 minutes to shopping, restaurants, and grocery stores you will be amazed at the convenience once you enter the winding entrance to this beautiful sanctuary. Community center, offers a 7,500 square foot community center with full gym, wellness rooms and much more!!!
Property Features
Property Type: Residential - Single Family
Cooling: Central Air
Fenced: Yes
Garage: 2
Heating: Central, Electric
Home Style: Craftsman
Lot Size: 0.19 Acres
Roof Type: Shingle
Taxes: $4,680
Year Built: 2023
Amenities
Double Vanity
Main Level Primary
Smart Home
Soaking Tub
Separate Shower
Walk-In Closet(s)
Feature Descriptions
Appliances: Electric Range, Electric Water Heater
Community Features: Barbecue, Basketball Court, Clubhouse, Conference/Meeting Room, Fitness Center, Playground, Pool, Community Pool
Days on Site: 132
Exterior: Vinyl Siding
Fencing: Fenced, Privacy
Lot: Paved
Lot Dimensions: 71x125
Parcel#: 05903-150-280
Patio/Porch: Covered, Patio, Porch
Pool: Community
Security: Carbon Monoxide Detector(s), Smoke Detector(s)
Sewer: Public Sewer
Utilities: Electricity Available
Room Sizes
Primary Bedroom: 1,111 X 1,411 Level - First
Living Room: 1,411 X 1,610 Level - First
Bedroom: 129 X 114 Level - First
Bedroom: 126 X 111 Level - First
Bedroom: 125 X 109 Level - First
Local Schools
High School: Rutherford
Middle School: Merritt Brown
Elementary School: Tommy Smith
Listed By / Shown By
Listed By
Agency Name: Keller Williams Success Realty
Shown By
Agency Title: Premier Property Group
Agency Phone: 850-337-1555

Estimate Your Payment
Estimated Payment
$ 1,170.09 per month $689.70 Principal & Interest $390.00 Property Tax $90.39 Homeowner's Insurance
6568 Slabinski Lane | MLS# 786795
This single family home located at 6568 Slabinski Lane, Panama City, FL 32404 is currently listed for sale with an asking price of $309,900. This property was built in 2023 and has 4 bedrooms and 2 full baths with 1812 sq. ft. Slabinski Lane is located in the Liberty subdivision. Search Liberty real estate on www.premierfl.com today.