
BEDS2
BATHS2 full
SQUARE FEET2,096
MLS#792617
STATUSActive
PROPERTY TYPEResidential - Single Family
SUBDIVISIONFloribay
Property Description
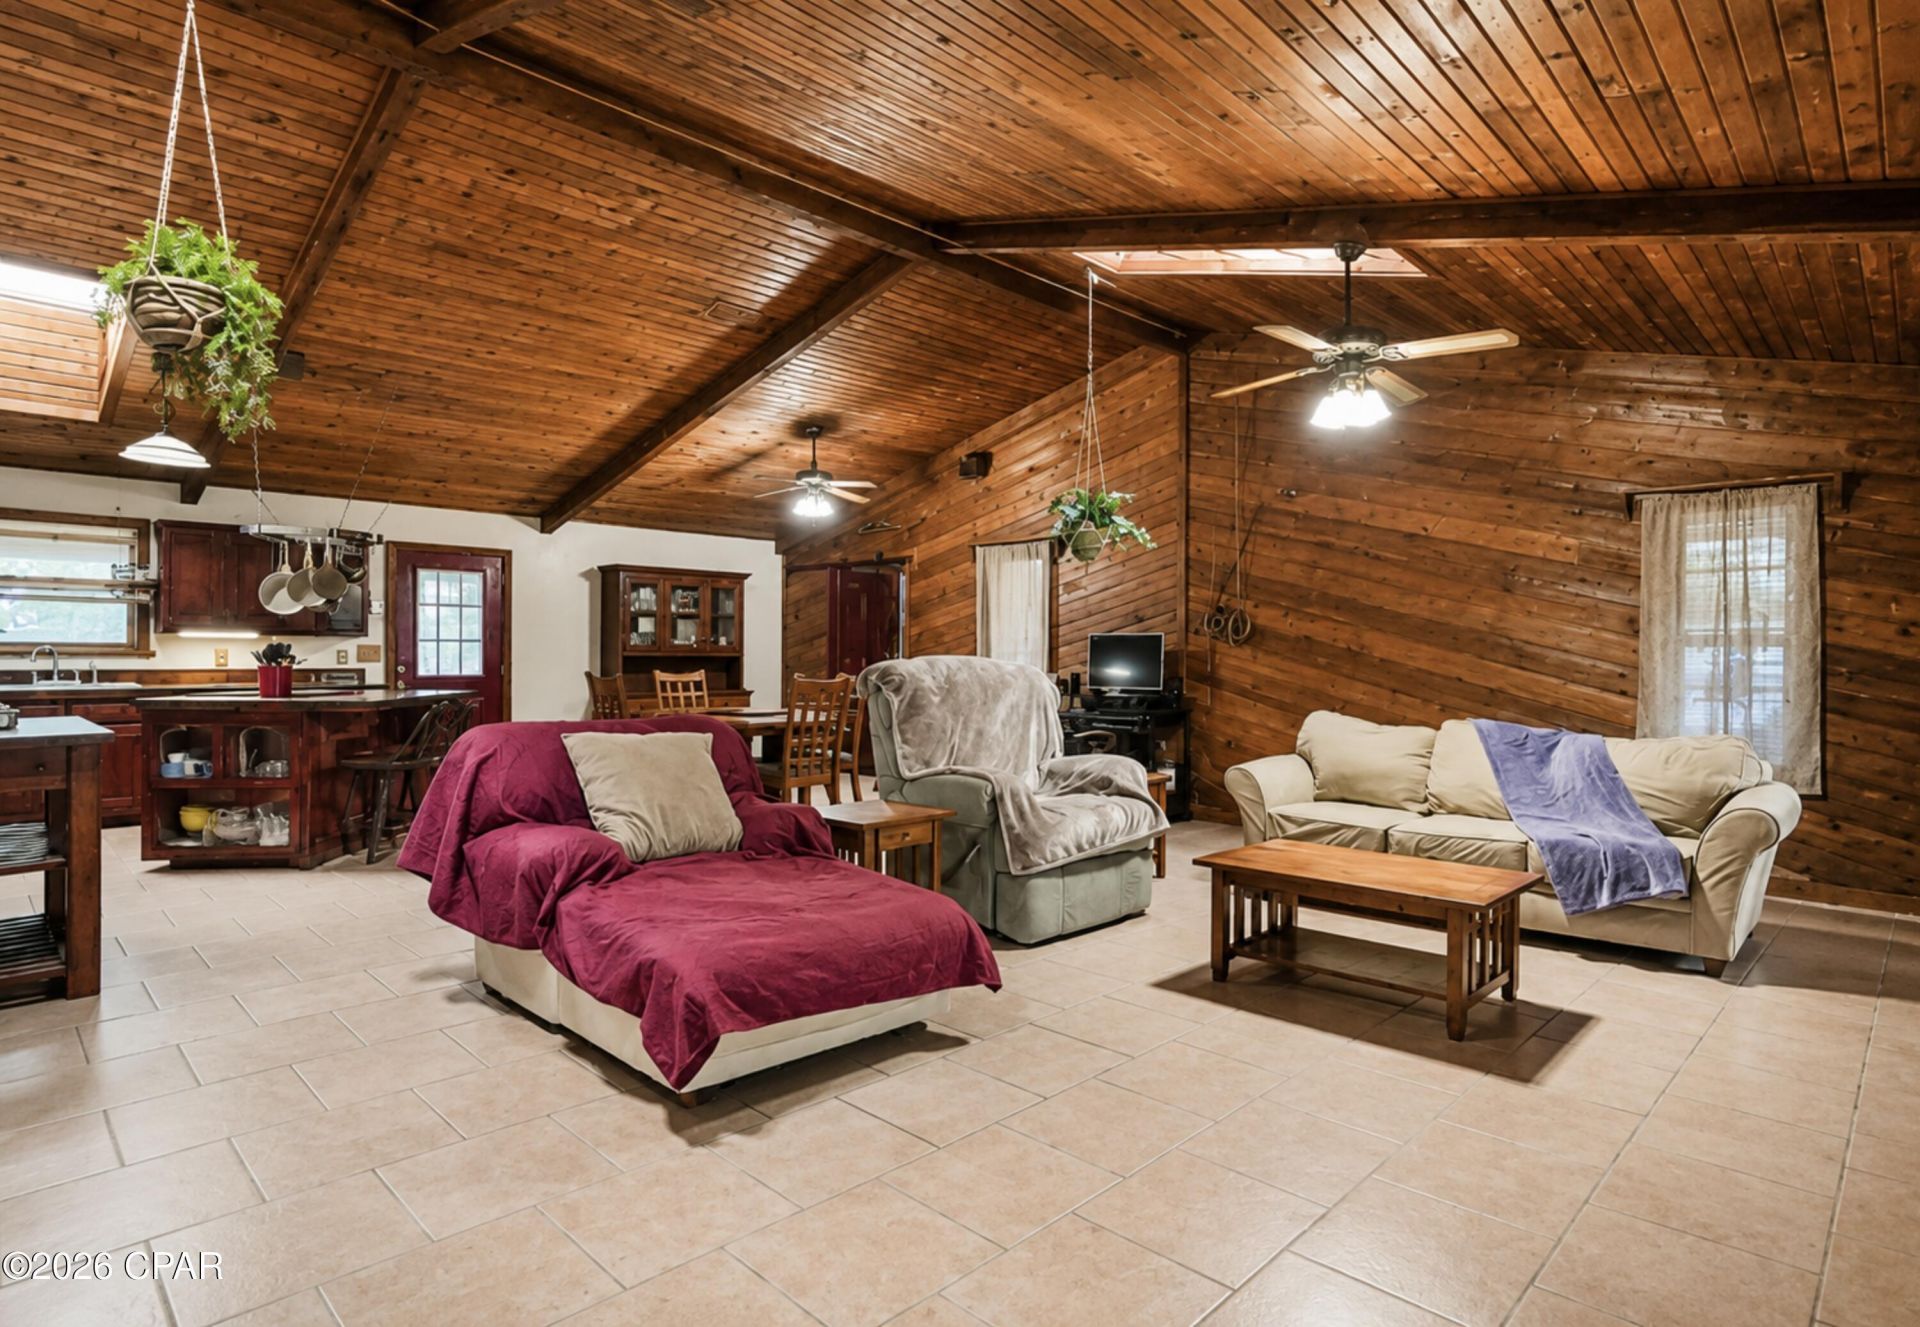
Have you ever dreamed of having your own horses, a flourishing garden, and a peaceful retreat away from the hustle and bustle? This inviting country-style property makes that dream possible while enjoying all that Panama City has to offer families. Set on 1. 88 acres, the home offers an exceptional blend of privacy, character, space, and opportunities for outdoor enjoyment while just 25 minutes to Panama City Beach for the best of both worlds. A fenced portion of the yard provides a secure area for children or pets while preserving the freedom and beauty of the larger parcel. With ample room for horses, gardening, recreation, and peaceful country living, this property offers the space to create the lifestyle you have always imagined. Inside, the spacious great room serves as the heart of the home, featuring dramatic vaulted cedar ceilings and a warm cedar accent wall that adds natural beauty and timeless charm. Skylights throughout the home fill the interior with soft natural light, while the generously sized bedrooms provide comfort and flexibility. The impressive 17x15 primary suite includes a private en suite bath and an additional attached room, ideal for a sitting room, home office, dressing room, nursery, exercise space, or private retreat. An attic fan provides added ventilation and may help improve the home's overall comfort and energy efficiency. Step outside to enjoy the pool, screened porch, and expansive grounds designed for both relaxation and productivity. Garden enthusiasts will appreciate the two existing raised beds, abundant space for additional gardens, and a remarkable blueberry patch known to produce approximately 100 pounds of blueberries each year. The property also features two pear trees, one pecan tree, and two Japanese persimmon trees. Storage and workspace are plentiful. A 23x10 workroom or hobby space is conveniently located near the living room, while the wired 26x12 carpentry workshop, with tools, offers plenty of room for serious weekend projects or everyday tasks. The property also includes a 12x7 storage shed, a 6x8 garden shed, and a carport. The home is equipped with a dedicated auxiliary power circuit box designed for use with a dual-fuel Westinghouse generator, offering added convenience, comfort, and peace of mind during power outages. Real storm shutters provide additional protection, while the 350-foot well offers fresh, pure water. The septic system was pumped in 2023. The Westinghouse generator, workshop tools, and one-year-old Cub Cadet 50-inch riding lawn mower may convey with an acceptable offer. From quiet mornings on the screened porch and afternoons beside the pool to harvesting fresh fruit, tending the garden, completing projects in the workshop, or caring for your horses. This one-of-a-kind property offers a gracious country lifestyle while remaining conveniently close to grocery stores, everyday amenities, and, of course, the white sands and emerald waters of Panama City Beach.
Property Features
Property Type: Residential - Single Family
Cooling: Attic Fan, Central Air, Ceiling Fan(s), Heat Pump
Heating: Central, Electric
Home Style: Ranch
Lot Size: 1.88 Acres
Stories: 1.0
Taxes: $856
Year Built: 1985
Amenities
Main Level Primary
Shower Only
Workshop
Porch
Feature Descriptions
Appliances: Electric Oven, Electric Range, Electric Water Heater
Community Features: Short Term Rental Allowed
Days on Site: 46
Exterior: Wood Siding
Fencing: Partial
Lot: Paved
Lot Dimensions: 250X320
Parcel#: 05450-592-000
Patio/Porch: Covered, Patio, Porch, Screened
Pool: Above Ground, Private
Swimming Pool: Yes
Utilities: Electricity Available
Window: Double Pane Windows
Room Sizes
Workshop: 28 X 9 Level - First
Other: 14 X 7 Level - First
Bedroom: 17 X 12 Level - First
Primary Bedroom: 17 X 15 Level - First
Kitchen: 15 X 12 Level - First
Great Room: 33 X 25 Level - First
Local Schools
High School: Mosley
Middle School: Merritt Brown
Elementary School: Tommy Smith
Listed By / Shown By
Listed By
Agency Name: Beachy Beach Real Estate
Shown By
Agency Title: Premier Property Group
Agency Phone: 850-337-1555

Estimate Your Payment
Estimated Payment
$ 924.68 per month $754.47 Principal & Interest $71.33 Property Tax $98.88 Homeowner's Insurance
6532 Waverly Street | MLS# 792617
This single family home located at 6532 Waverly Street, Youngstown, FL 32466 is currently listed for sale with an asking price of $339,000. This property was built in 1985 and has 2 bedrooms and 2 full baths with 2096 sq. ft. Waverly Street is located in the Floribay subdivision. Search Floribay real estate on www.premierfl.com today.