
BEDS3
BATHS2 full
SQUARE FEET1,439
MLS#791812
STATUSActive
PROPERTY TYPERental - Single Family
SUBDIVISIONLiberty
Property Description
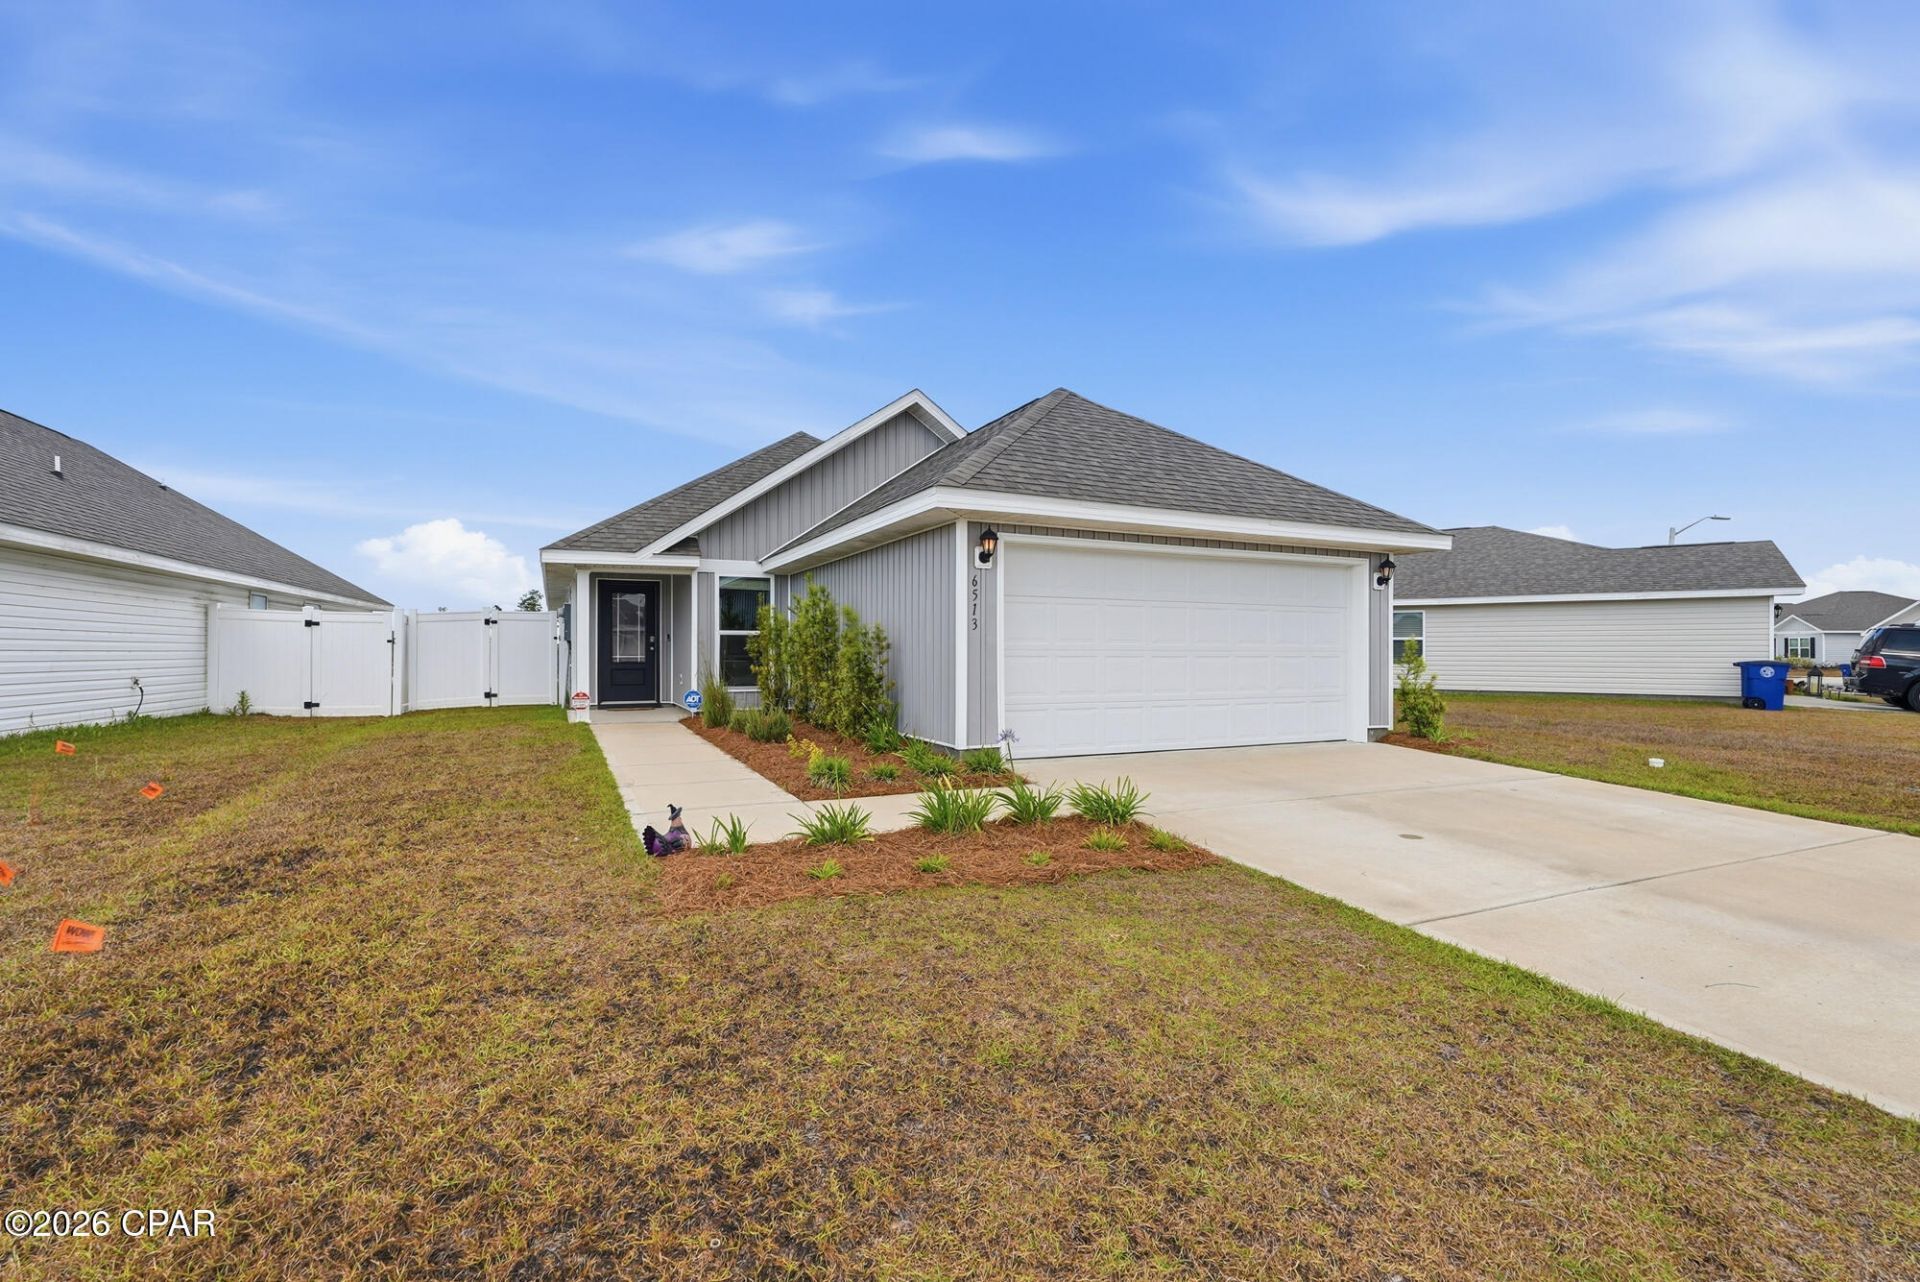
Move in July 22nd or later! 6513 Slabinski is a 3 bedroom, 2 bathroom home in Liberty with a pond view and fully fenced in yard! Pets allowed - please apply with details! Just a short walk to the amazing amenity center. The floor plan flows nicely from the start. The living area is cozy and inviting and opens to the kitchen and dining area. The master bedroom is located at the back of the home with nice views of the backyard. Double vanity sinks, a soaking tub and stand-alone shower make for a relaxing oasis to enjoy after a long day! There are two additional bedrooms that share a hall bathroom that is easily accessible for guests as well. You will find the laundry area as you head toward the full size 2 car garage. Take advantage of the smart home features including the my-q system that allows you to open your garage with the click of a button. Liberty is a walkable community with sidewalks throughout and amazing amenities that simply do not compare to any other community in the area. There is a large resort style pool, community center, gym, playground and splash pad! There is also outdoor grilling to take advantage of. It's truly a lifestyle when you choose Liberty. Liberty is located just a few minutes from the new Publix and Starbucks on 231. Just 25 minutes to Tyndall and even closer to shopping and restaurants.
Property Features
Property Type: Rental - Single Family
Lot Size: 0.14 Acres
Roof Type: Shingle
Year Built: 2023
Amenities
Double Vanity
Garden Tub/Roman Tub
Recessed Lighting
Split Bedrooms
Separate Shower
Walk-In Closet(s)
Feature Descriptions
Appliances: Dryer, Electric Cooktop, Electric Oven, Washer
Community Features: Fitness, Other, Pool, See Remarks
Days on Site: 27
Exterior: Vinyl Siding
Fencimg: Full
Flooring: Carpet
Lot: Paved
Lot Dimensions: 50x125
Patio/Porch: Open, Patio
Pool: Community
Swimming Pool: Yes
Room Sizes
Kitchen: 18.3 X 11.3 Level - First
Living Room: 15.1 X 16.4 Level - First
Bedroom: 15 X 12 Level - First
Bedroom: 10.4 X 11 Level - First
Bedroom: 10.4 X 11 Level - First
Local Schools
High School: Rutherford
Middle School: Merritt Brown
Elementary School: Tommy Smith
Listed By / Shown By
Listed By
Agency Name: Sunspot Realty, LLC
Shown By
Agency Title: Premier Property Group
Agency Phone: 850-337-1555

6513 Slabinski Lane | MLS# 791812
This property located at 6513 Slabinski Lane, Panama City, FL 32404 is currently listed for rent with an asking price of $2,100 / Monthly. Search Panama City real estate on www.premierfl.com today.