
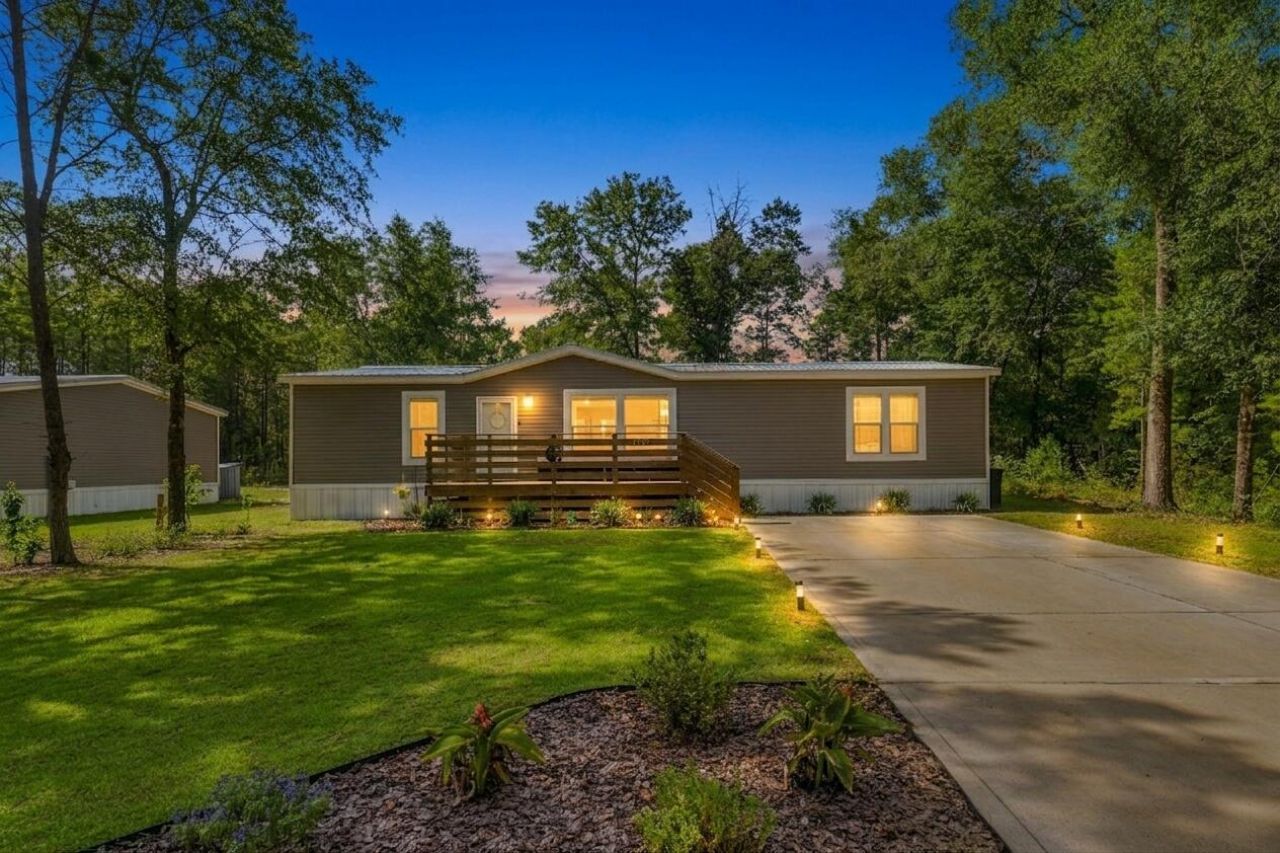
BEDS3
BATHS2 full
SQUARE FEET1,571
MLS#1010117
STATUSActive
PROPERTY TYPEResidential - Mobile Home
SUBDIVISIONOAKWOOD HILLS
Property Description
Modern Open Layout & Contemporary Style! Welcome to this beautifully maintained 3-bedroom, 2-bathroom residence offering ideal everyday living and quality finishes throughout. Located just 2 minutes from Oakwood Hills Park, this home features an integrated security system for extra peace of mind. Inside, an open floor plan creates a relaxed flow, complemented by an abundance of natural light in every room. The central living space opens seamlessly to a generous dining area and a well-appointed kitchen, making daily life and entertaining effortless.The primary suite serves as a quiet retreat, featuring a large closet and an ensuite bathroom equipped with split vanities and a soaking tub. Two additional bedrooms and a full second bath provide flexible options for family, guests, or a dedicated workspace. Complete with 2023 construction efficiency, this turn-key home is ready for its new owners--schedule your tour today!
Property Features
Property Type: Residential - Mobile Home
Cooling: Central Air
Home Style: Manufactured
Lot Size: 0.22 Acres
Stories: 1.0
Taxes: $960
Year Built: 2024
Feature Descriptions
Appliances: Dishwasher, Microwave, Refrigerator W/IceMk, Smooth Stovetop Rnge, Water Heater - Elect
Days on Site: 64
Financing Terms: Conventional, FHA, VA
Lot Dimensions: 125x80
Parcel Number: 17-3N-20-28080-033-0250
Property Condition: Construction Complete
Road Frontage: County Road
Rooms Total: 5
Sewer: Septic Tank
Sub Type: Manufactured Home
Utilities: Electric, Public Water
Room Sizes
Living Room: 24 X 12.5 Level - First
Dining Area: 9 X 9 Level - First
Primary Bedroom: 13 X 17 Level - First
Bedroom: 12.5 X 9 Level - First
Bedroom: 13 X 10 Level - First
Local Schools
High School: Walton
Middle School: Walton
Elementary School: Mossy Head
Listed By / Shown By
Listed By
Agency Name: Ellis Realty LLC
Shown By
Agency Title: Premier Property Group
Agency Phone: 850-337-1555

Estimate Your Payment
Estimated Payment
$ 608.37 per month $467.15 Principal & Interest $80.00 Property Tax $61.22 Homeowner's Insurance
645 W Violet | MLS# 1010117
This single family home located at 645 W Violet, Defuniak Springs, FL 32433 is currently listed for sale with an asking price of $209,900. This property was built in 2024 and has 3 bedrooms and 2 full baths with 1571 sq. ft. W Violet is located in the OAKWOOD HILLS subdivision. Search OAKWOOD HILLS real estate on www.premierfl.com today.