
BEDS3
BATHS2 full
SQUARE FEET1,392
MLS#1014678
STATUSActive
PROPERTY TYPEResidential - Townhouse
SUBDIVISIONEMERALD GARDENS
Property Description
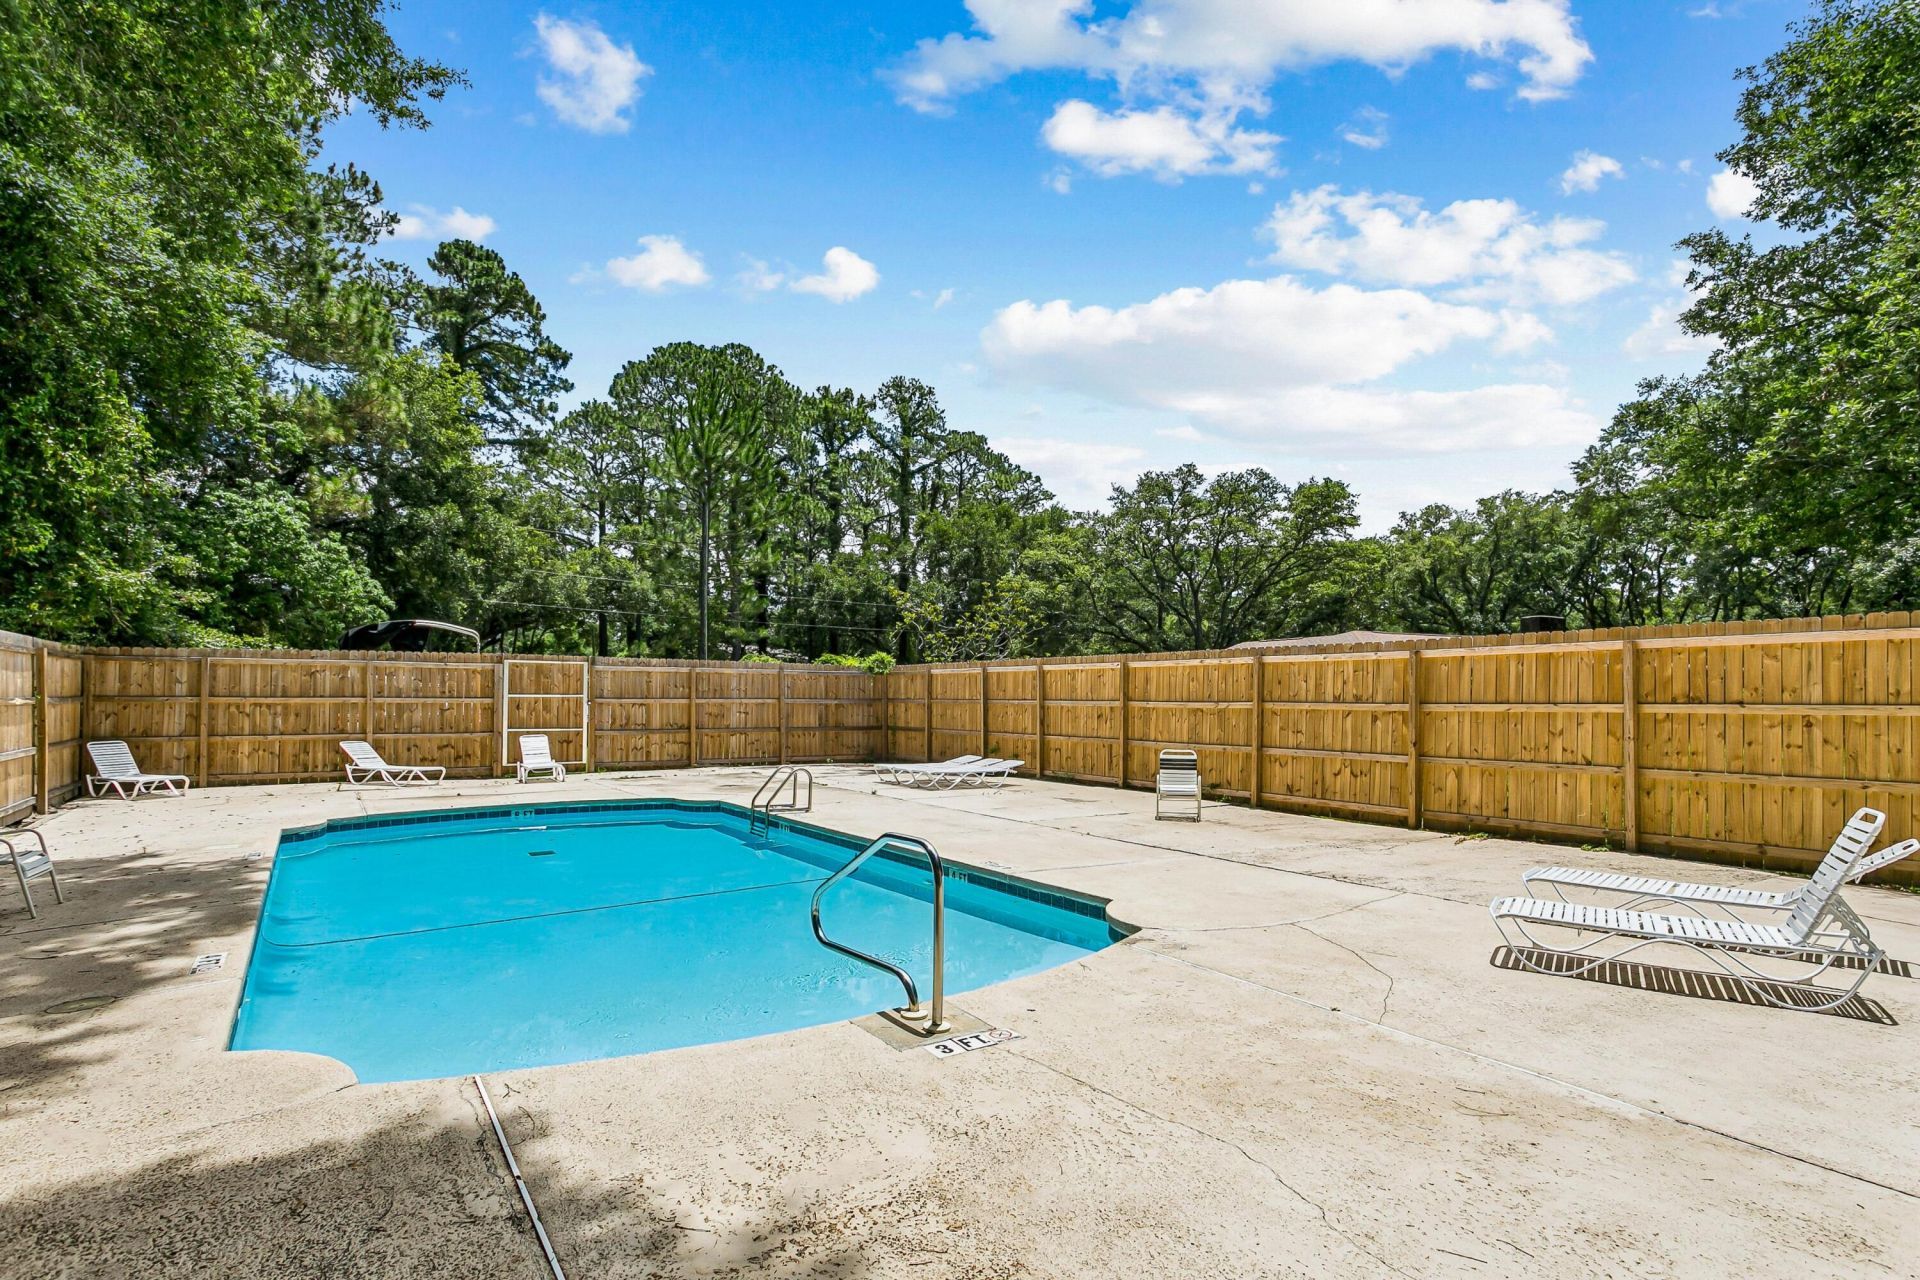
**$5,000 SELLER CREDIT WITH ACCEPTABLE OFFER!** Apply it toward buyer's allowable closing costs, prepaid expenses, or an interest-rate buy down!Discover Emerald Gardens, one of Fort Walton Beach's best-kept secrets, where thoughtful updates, low-maintenance living, and an unbeatable location come together!This move-in-ready 3-bedroom, 2-bath home offers 1,392 square feet plus a versatile office/bonus room featuring a skylight and generous closet--perfect for a home office, guest space, or potential 4th bedroom. The spacious first-floor primary suite offers convenience and privacy, while two additional bedrooms and a full bath are located upstairs.The updated kitchen features quartz countertops, a new undermount sink and faucet, and 2024 appliances. Tile and luxury vinyl plank flooring throughout, beautifully tiled showers, and hurricane-rated windows and doors add comfort, style, and peace of mind.Enjoy a one-car garage, covered patio, and community pool just steps away! The HOA takes care of front yard maintenance and roof replacements, plus offers additional parking for boats, RVs, and recreational toys.**LOCATION, LOCATION, LOCATION!** Convenient to both Eglin AFB and Hurlburt Field, with shopping, dining, parks, and the beautiful Emerald Coast beaches just minutes away.**More upgrades. Less maintenance. A location that's hard to beat. Come see why Emerald Gardens is worth discovering!**
Property Features
Property Type: Residential - Townhouse
Cooling: Central Air
Garage: 1 car attached
Heating: Central
Home Style: Townhome
Lot Size: 0.05 Acres
Stories: 2.0
Taxes: $2,451
Year Built: 1987
Feature Descriptions
Appliances: Dishwasher, Microwave, Refrigerator W/IceMk, Smooth Stovetop Rnge, Stove/Oven Electric, Water Heater - Gas
Association Fee Includes: Accounting, Ground Keeping, Management, Recreational Faclty, Repairs/Maintenance
Carport Spaces: 0
Community Features: Pool
Exterior: Frame, Siding Vinyl, Trim Wood
Exterior: Rain Gutter
Financing Terms: Conventional, FHA, VA
Flooring: Floor Tile, Floor Vinyl
HOA: Yes
Interior: Newly Painted, Pantry, Shelving, Washer/Dryer Hookup, Woodwork Painted
Lot: Cul-De-Sac, Dead End, Interior, Level
Parcel Number: 33-1S-24-1018-0000-0130
Parking: RV, See Remarks, Other
Patio/Porch: Patio Covered
Pool Features: Pool Type
Property Condition: Construction Complete
Road Frontage: County Road
Road Surface: Paved
Rooms Total: 9
Sewer: Public Sewer
Sub Type: Attached Single Unit
Utilities: Gas - Natural, Public Water
Window: Skylight(s), Window Treatment All
Room Sizes
Living Room: 20 X 13 Level - First
Dining Area: 8 X 10 Level - First
Kitchen: 8 X 10 Level - First
Primary Bedroom: 14 X 12 Level - First
Bedroom: 13 X 11 Level - Second
Bedroom: 10 X 10 Level - Second
Bonus Room: 11 X 7 Level - Second
Full Bathroom: 6 X 10 Level - Second
Garage: 20 X 12 Level - First
Local Schools
High School: Choctawhatchee
Middle School: Pryor
Elementary School: Kenwood
Listed By / Shown By
Listed By
Agency Name: Coldwell Banker Realty
Shown By
Agency Title: Premier Property Group
Agency Phone: 850-337-1555

Estimate Your Payment
Estimated Payment
$ 999.44 per month $703.06 Principal & Interest $204.25 Property Tax $92.14 Homeowner's Insurance
625 Emerald Lane | MLS# 1014678
This townhouse located at 625 Emerald Lane, Fort Walton Beach, FL 32547 is currently listed for sale with an asking price of $315,900. This property was built in 1987 and has 3 bedrooms and 2 full baths with 1392 sq. ft. Emerald Lane is located in the EMERALD GARDENS subdivision. Search EMERALD GARDENS real estate on www.premierfl.com today.