
BEDS4
BATHS2 full 1 partial
SQUARE FEET1,718
MLS#792642
STATUSActive
PROPERTY TYPEResidential - Single Family
SUBDIVISIONLannie Rowe Lake Estates U-6
Property Description
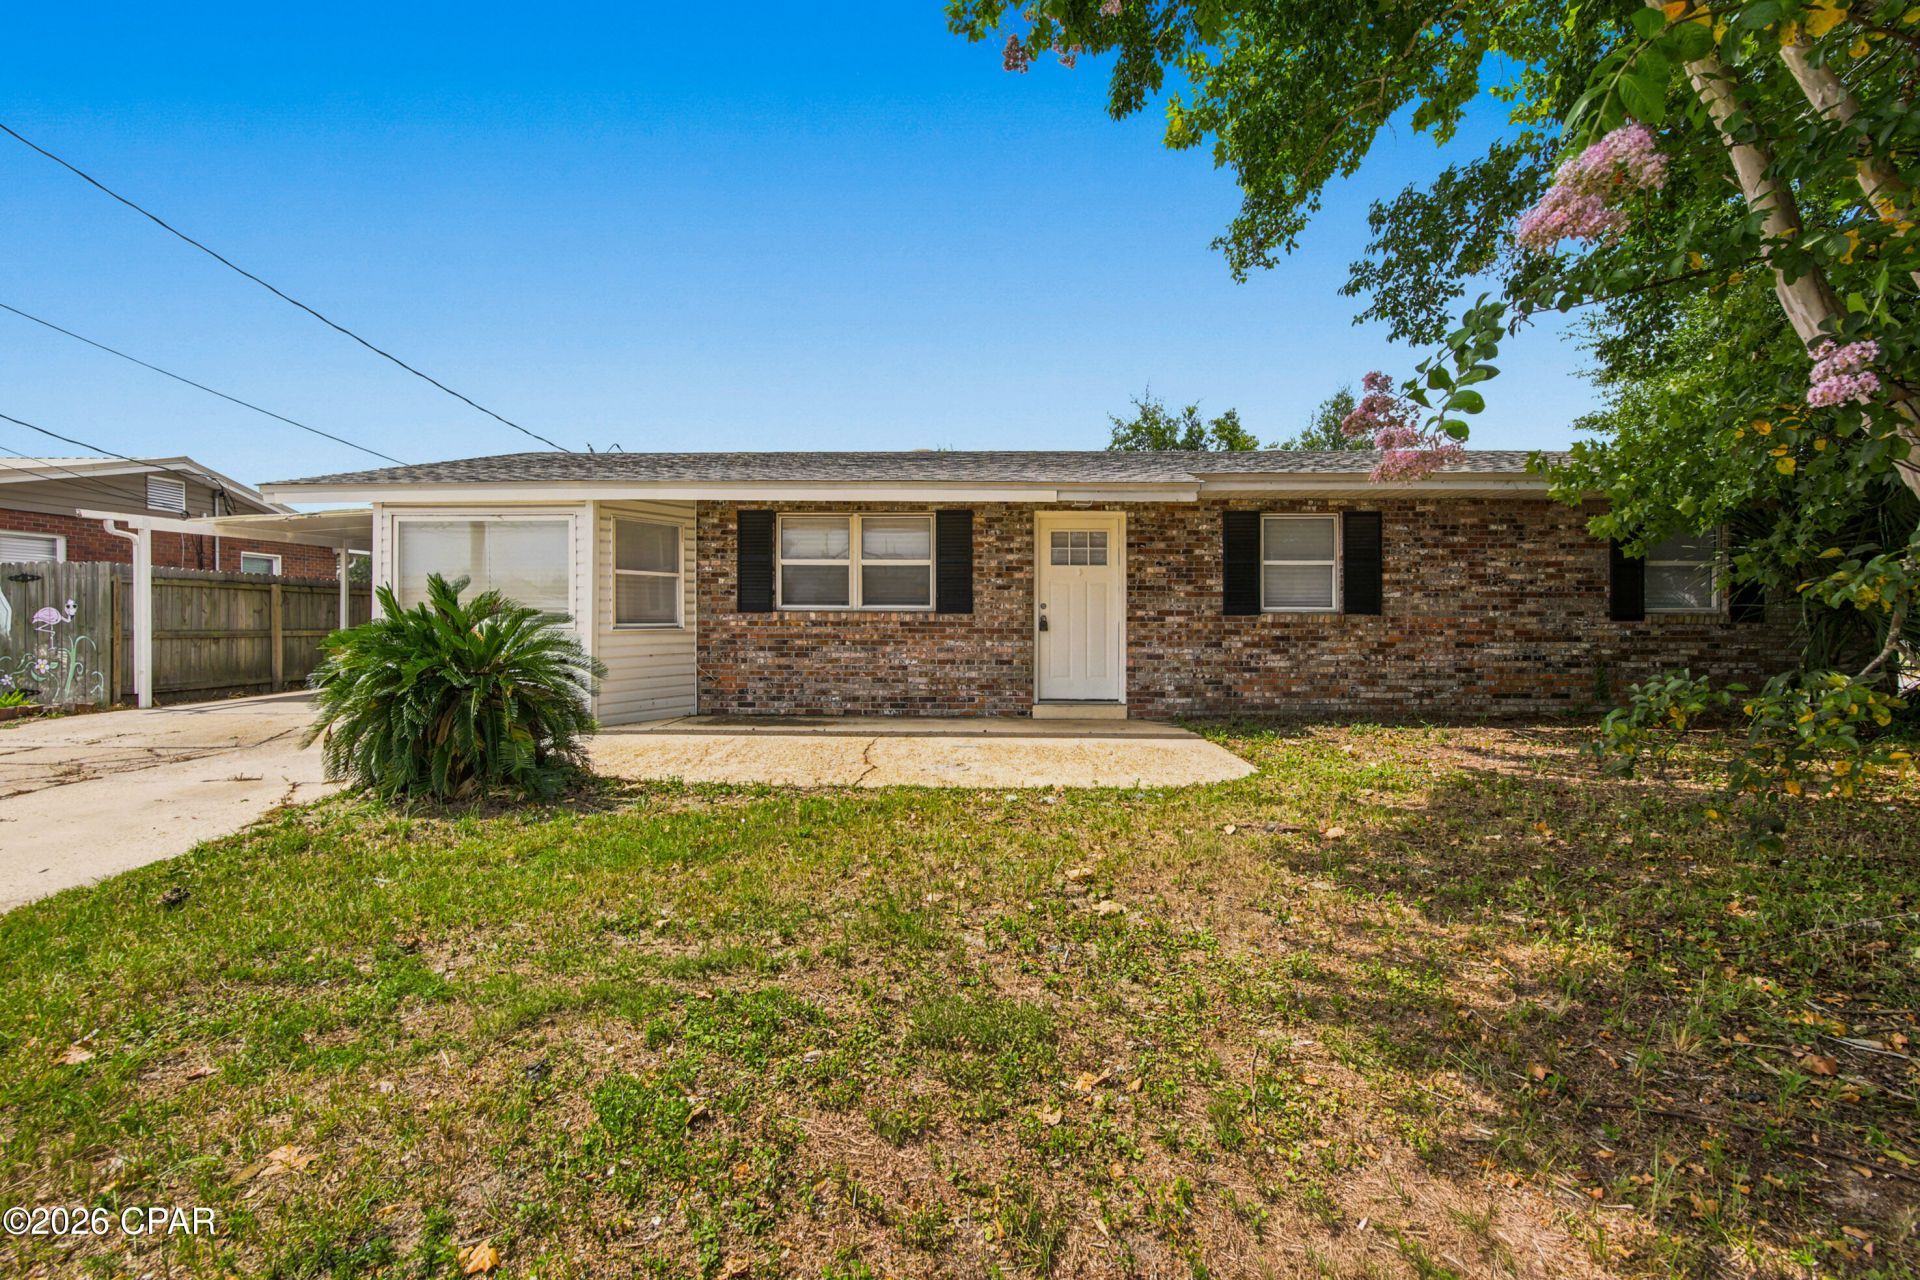
Welcome home to this beautifully remodeled 4-bedroom, 2. 5-bath brick home offering the perfect blend of modern updates and functional living. Featuring luxury vinyl plank flooring throughout, stylish tile showers, brand-new appliances, and an open-concept layout, this home is designed for both everyday comfort and entertaining. The spacious kitchen flows seamlessly into the living area, creating a bright and inviting space for gathering with family and friends. A versatile flex room provides endless possibilities as a home office, playroom, media room, or additional living space to fit your lifestyle. Major updates include a 2019 roof, a 2024 water heater, and new kitchen appliances, giving buyers added peace of mind. Situated on a desirable corner lot, the fully fenced backyard offers plenty of space to create your dream outdoor oasis, with room for a pool, or workshop. Move-in ready and conveniently located near shopping, dining, schools, and everyday amenities, this home offers modern finishes, quality updates, and the space you've been looking for. Don't miss your opportunity to make this beautifully renovated property your next home!
Property Features
Property Type: Residential - Single Family
Cooling: Central Air, Ceiling Fan(s)
Fenced: Yes
Heating: Central, Electric
Home Style: Ranch
Lot Size: 0.20 Acres
Roof Type: Composition, Shingle
Stories: 1.0
Taxes: $1,656
Year Built: 1971
Amenities
Main Level Primary
Shower Only
Walk-In Closet(s)
Feature Descriptions
Appliances: Electric Range, Electric Water Heater
Community Features: Short Term Rental Allowed
Days on Site: 7
Exterior: Brick, Vinyl Siding
Fencing: Fenced, Privacy
Lot Dimensions: 81.0 ft x 110.0 ft
Parcel#: 07127-070-000
Sewer: Public Sewer
Utilities: High Speed Internet Available, Phone Connected
Room Sizes
Family Room: 18 X 11 Level - First
Bedroom: 11 X 10 Level - First
Primary Bedroom: 12 X 12 Level - First
Bedroom: 12 X 12 Level - First
Local Schools
High School: Rutherford
Middle School: Rutherford Middle
Elementary School: Callaway
Listed By / Shown By
Listed By
Agency Name: Counts Real Estate Group Inc
Shown By
Agency Title: Premier Property Group
Agency Phone: 850-337-1555

Estimate Your Payment
Estimated Payment
$ 892.92 per month $667.45 Principal & Interest $138.00 Property Tax $87.47 Homeowner's Insurance
6220 Cherry Street | MLS# 792642
This single family home located at 6220 Cherry Street , Panama City, FL 32404 is currently listed for sale with an asking price of $299,900. This property was built in 1971 and has 4 bedrooms and 2 full and 1 partial baths with 1718 sq. ft. Cherry Street is located in the Lannie Rowe Lake Estates U-6 subdivision. Search Lannie Rowe Lake Estates U-6 real estate on www.premierfl.com today.