
BEDS4
BATHS3 full
SQUARE FEET3,060
MLS#1006330
STATUSPending
PROPERTY TYPEResidential - Single Family
SUBDIVISIONCARNEGIE HILLS PH II
Property Description
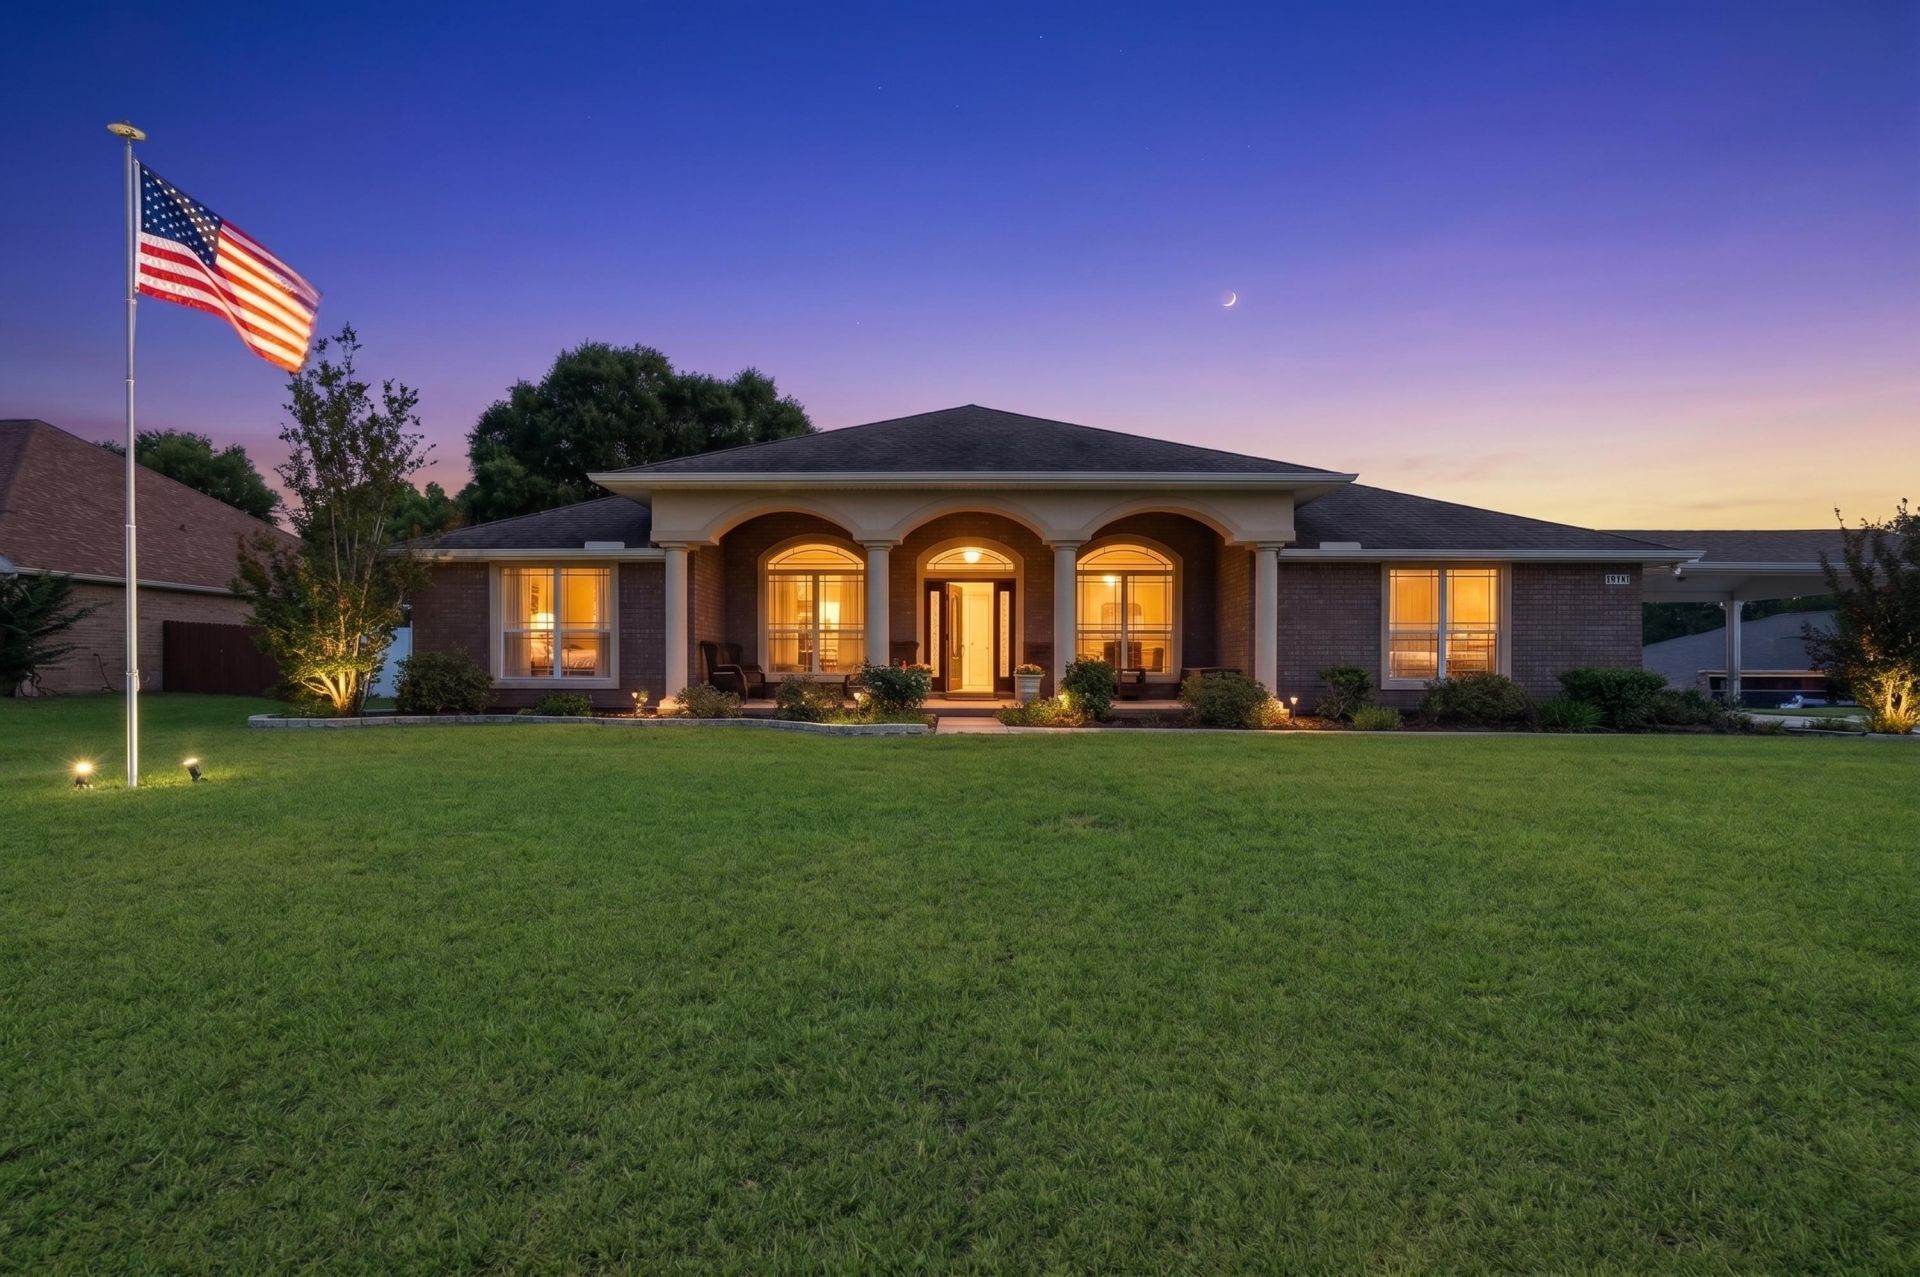
Welcome to this exceptional 3,062 square foot custom home situated on a huge corner lot, where quality craftsmanship and countless upgrades shine throughout. From the moment you arrive, you'll appreciate the impressive curb appeal, including the beautifully added shingle carport seamlessly connected to the garage. Inside, the open-concept floor plan is enhanced by stunning custom archways, elegant finishes, and gorgeous custom cabinetry that add warmth and character to every space. The Florida room is a true showstopper, featuring custom power blinds and breathtaking views of the meticulously maintained backyard. Step outside and enjoy a private oasis with white vinyl fencing, mature trees, lush landscaping, PLUS a level of care that is evident at every turn. The powered shed offers excellent storage and workspace options, while the immaculate grounds reflect true pride of ownership. With upgrades around every corner and attention to detail throughout, this remarkable property is truly a rare find and a diamond in today's market. Please don't forget to watch the video it really captures this beautiful home!
Property Features
Property Type: Residential - Single Family
Cooling: Ceiling Fans, Central Air
Fenced: Yes
Garage: 2 car attached
Heating: Heat Pump Air To Air, Central
Home Style: Contemporary
Lot Size: 0.52 Acres
Stories: 1.0
Taxes: $124
Year Built: 2012
Feature Descriptions
Appliances: Auto Garage Door Opn, Dishwasher, Dryer, Microwave, Oven Self Cleaning, Refrigerator W/IceMk, Security System, Smoke Detector, Stove/Oven Electric, Warranty Provided, Washer, Water Heater - Elect
Carport Spaces: 2
Days on Site: 26
Exterior: Brick, Frame, Stucco, Trim Vinyl
Exterior: Rain Gutter, Columns, Fenced Back Yard, Sprinkler System, Yard Building
Fencing: Fenced Privacy
Financing Terms: Conventional, FHA, RHS, VA
Flooring: Floor Hardwood, Floor Tile, Floor WW Carpet
Foundation: Slab
Interior: Ceiling Crwn Molding, Ceiling Raised, Ceiling Tray/Cofferd, Fireplace, Kitchen Island, Lighting Recessed, Pantry, Pull Down Stairs, Split Bedroom, Washer/Dryer Hookup, Woodwork Painted
Lot: Cleared, Corner, Covenants, Curb & Gutter, Level, Restrictions, Sidewalk, Survey Available
Lot Dimensions: Irregular
Parcel Number: 30-4N-23-1101-000B-0210
Parking: Carport Attached
Patio/Porch: Patio Open, Porch, Porch Open
Property Condition: Construction Complete
Road Frontage: County Road
Road Surface: Paved
Rooms Total: 16
Security: yes
Sewer: Septic Tank
Sub Type: Detached Single Family
Utilities: Electric, Public Water, Underground
Window: Window Treatment All, Double Pane Windows
Local Schools
High School: Crestview
Middle School: Davidson
Elementary School: Bob Sikes
Listed By / Shown By
Listed By
Agency Name: Assurance Realty of NWFL LLC
Shown By
Agency Title: Premier Property Group
Agency Phone: 850-337-1555

Estimate Your Payment
Estimated Payment
$ 1,266.43 per month $1,110.56 Principal & Interest $10.33 Property Tax $145.54 Homeowner's Insurance
6202 Plum Orchard Way | MLS# 1006330
This single family home located at 6202 Plum Orchard Way, Crestview, FL 32536 is currently listed for sale with an asking price of $499,000. This property was built in 2012 and has 4 bedrooms and 3 full baths with 3060 sq. ft. Plum Orchard Way is located in the CARNEGIE HILLS PH II subdivision. Search CARNEGIE HILLS PH II real estate on www.premierfl.com today.