
BEDS4
BATHS2 full
SQUARE FEET2,249
MLS#1013808
STATUSActive
PROPERTY TYPEResidential - Single Family
SUBDIVISIONSilverwoods Estates
Property Description
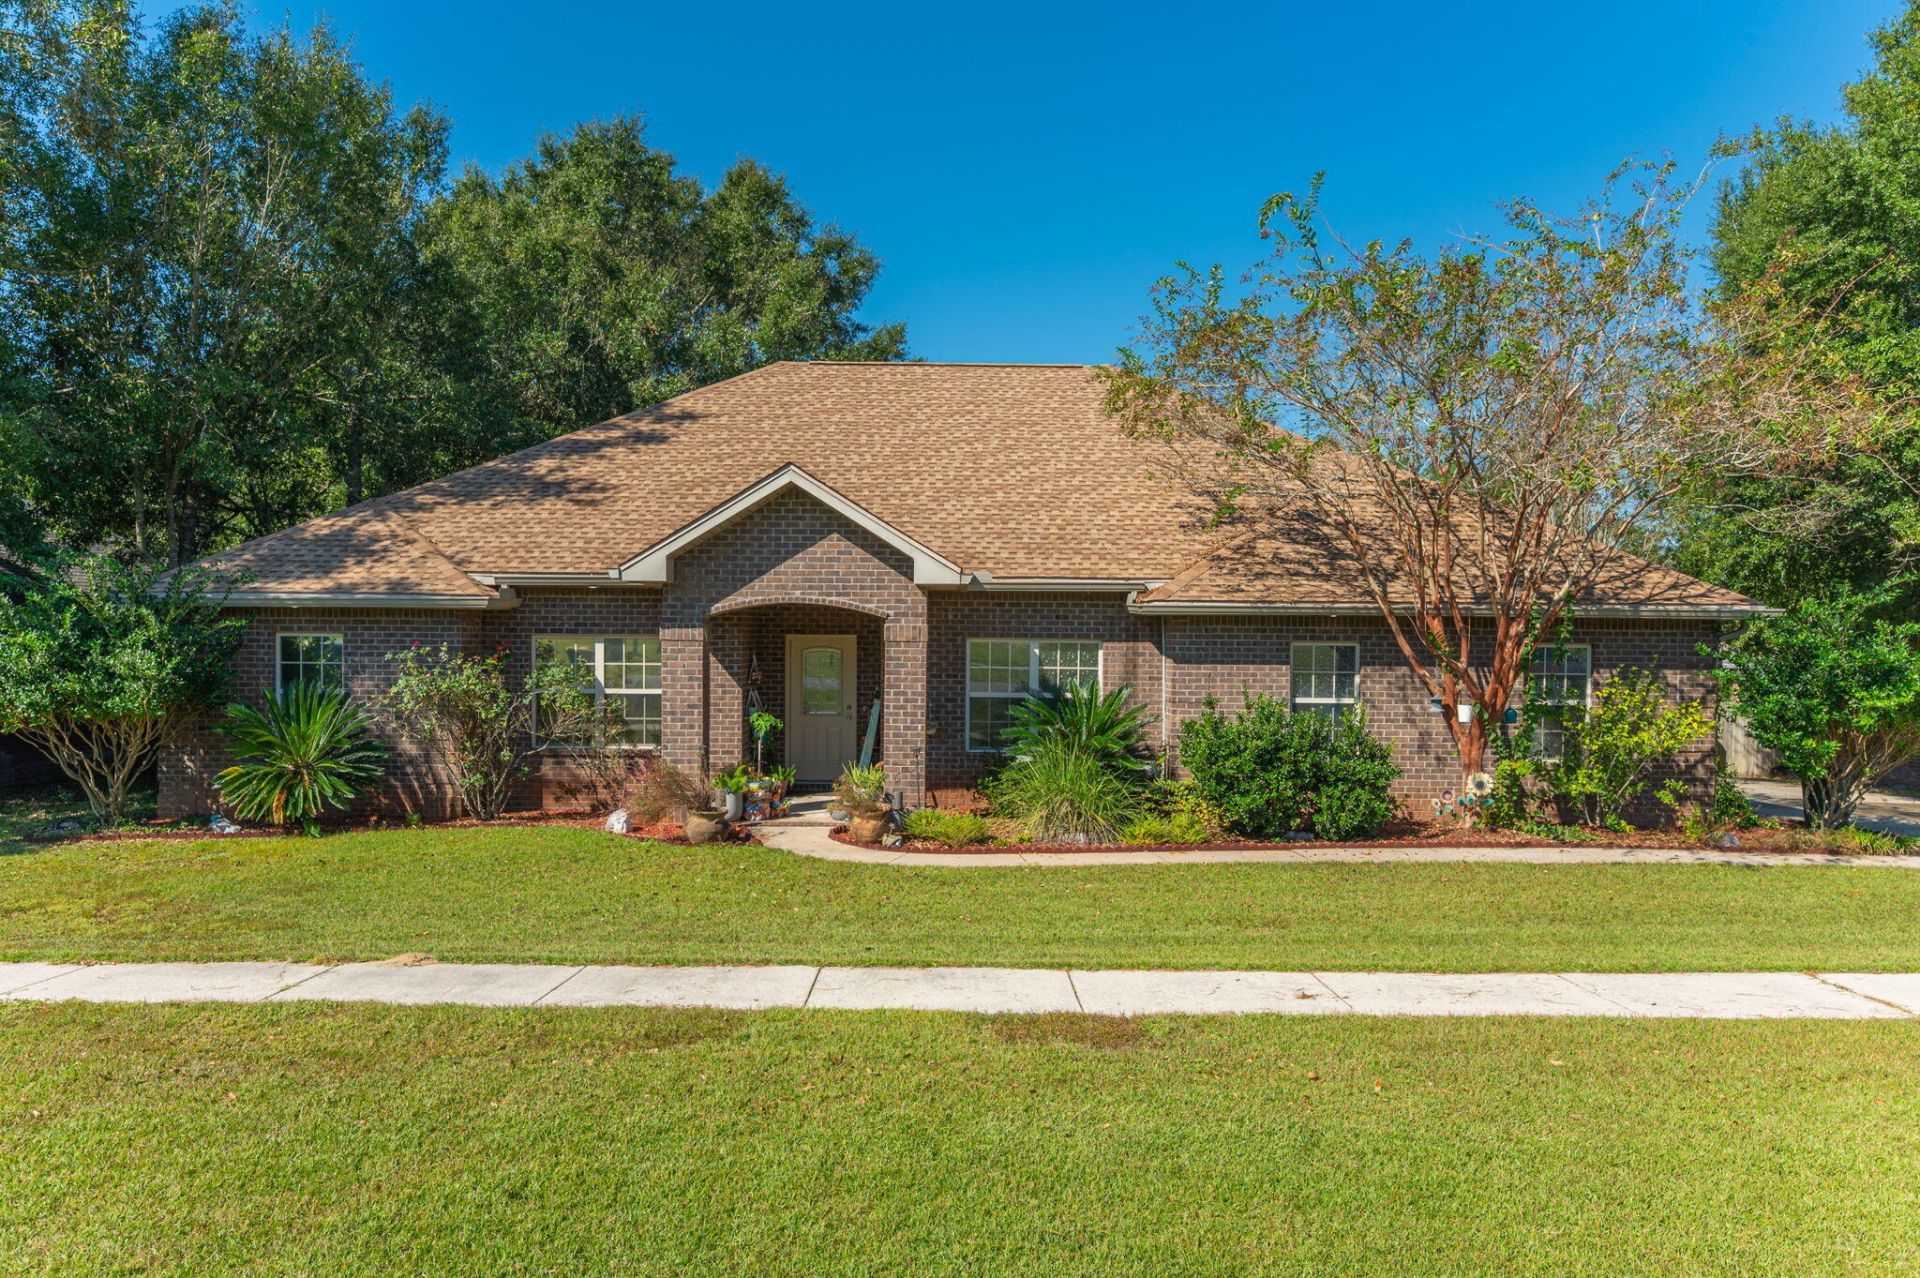
Welcome to 6184 Hummingbird Lane, a stunning 4BR/2BA all-brick home in Crestview, FL, offering the space and flexibility of an expansive 0.51-acre lot. Located in a desirable residential community, this property combines the convenience of subdivision living with room to spread out. The thoughtfully designed split-bedroom floor plan offers added separation between the primary suite and guest bedrooms. The primary suite features an elegant raised tray ceiling and an adjoining bathroom with a double vanity and walk-in closet. Three additional bedrooms feature durable Luxury Vinyl Plank (LVP) flooring. Double French doors off the third bedroom open to a bonus room with tile flooring, offering flexible space for a home office, gym, sunroom, or crafting studio. Everyday convenience continues with an attached side entry 2-car garage, automated yard irrigation, and a dedicated laundry room with built-in cabinetry. Outside, the spacious backyard and additional storage shed offer even more versatility. With its all-brick exterior, flexible interior spaces, and generous lot size, this home offers an appealing combination of comfort, functionality, and room to make it your own. Move-in ready and full of possibilities, this Crestview property is ready for its next chapter! New Roof in March 2026! Shown by appointment only.
Property Features
Property Type: Residential - Single Family
Fenced: Yes
Garage: 2
Heating: Heat Pump Air To Air, Central
Home Style: Traditional
Lot Size: 0.51 Acres
Stories: 1.0
Taxes: $2,068
Year Built: 2010
Feature Descriptions
Appliances: Microwave, Refrigerator, Stove/Oven Electric, Water Heater - Elect
Days on Site: 4
Exterior: Brick
Exterior: Fenced Back Yard, Yard Building
Financing Terms: Conventional, FHA, VA
Flooring: Floor Tile, Floor Vinyl
Interior: Lighting Recessed, Newly Painted, Pantry, Shelving, Woodwork Painted
Lot: Cleared, Level
Lot Dimensions: 100x221
Parcel Number: 30-4N-23-1000-000B-0120
Parking: Garage
Property Condition: Construction Complete
Road Frontage: County Road
Road Surface: Paved
Rooms Total: 12
Sewer: Septic Tank
Sub Type: Detached Single Family
Utilities: Community Water, Electric, Phone, TV Cable
Local Schools
High School: Crestview
Middle School: Davidson
Elementary School: Bob Sikes
Listed By / Shown By
Listed By
Agency Name: RE/MAX Agency One
Shown By
Agency Title: Premier Property Group
Agency Phone: 850-337-1555

Estimate Your Payment
Estimated Payment
$ 1,141.22 per month $856.62 Principal & Interest $172.33 Property Tax $112.26 Homeowner's Insurance
6184 Hummingbird Lane | MLS# 1013808
This single family home located at 6184 Hummingbird Lane, Crestview, FL 32536 is currently listed for sale with an asking price of $384,900. This property was built in 2010 and has 4 bedrooms and 2 full baths with 2249 sq. ft. Hummingbird Lane is located in the Silverwoods Estates subdivision. Search Silverwoods Estates real estate on www.premierfl.com today.