
BEDS4
BATHS3 full
SQUARE FEET2,098
MLS#1010721
STATUSPending
PROPERTY TYPEResidential - Single Family
SUBDIVISIONSouthern Charm
Property Description
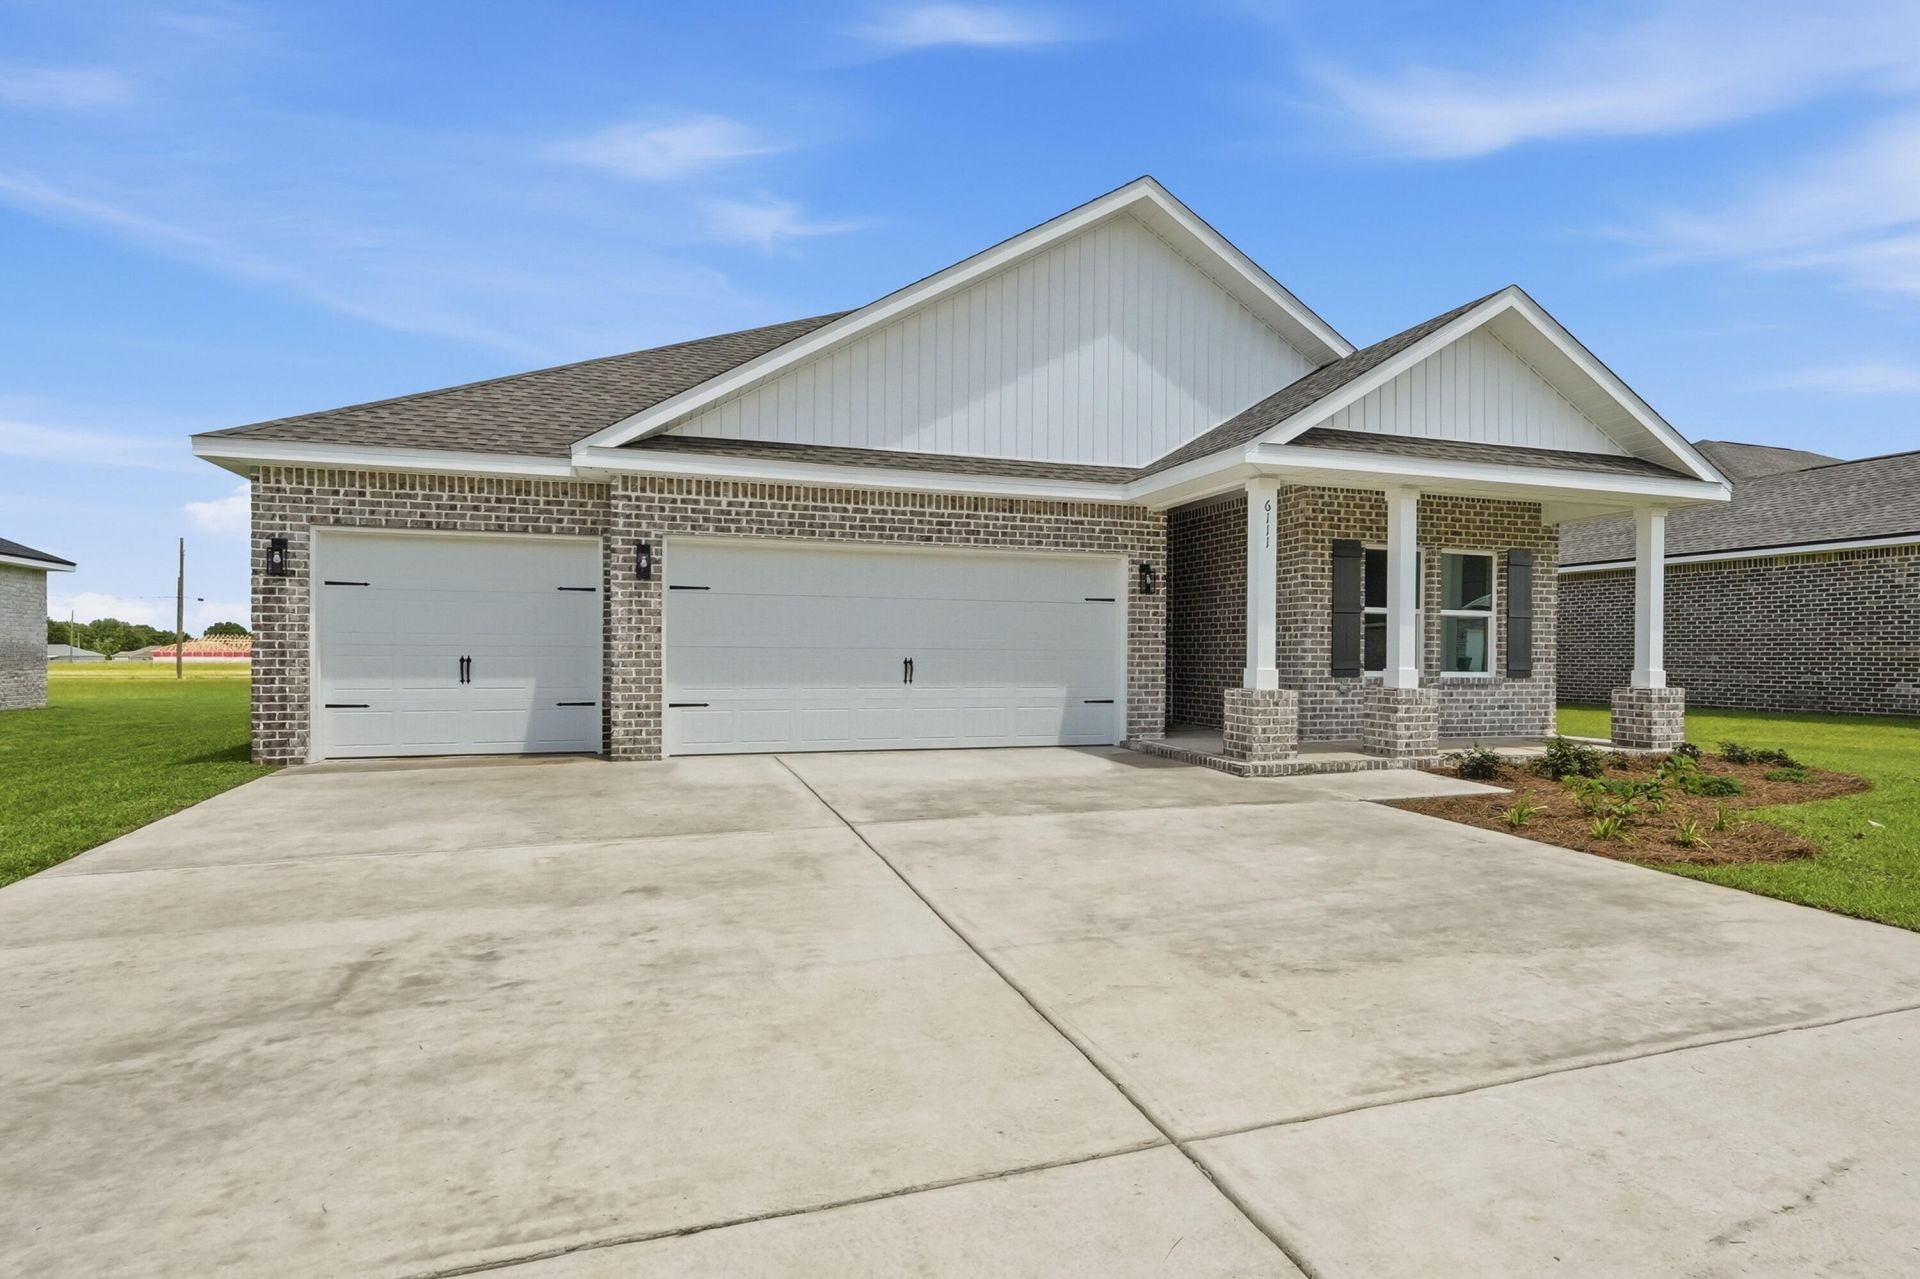
HERE IT IS! Our brand new 4BR WALKER PLAN that features a 3 CAR GARAGE! Embedded with all the SIGNATURE QUALITY OF CRESTVIEW'S most trusted local builder, and offered at this affordable price point that combines an equal or better closing costs UP TO $15,000 in closing cost. The only question becomes 'who couldn't utilize additional garage space' just like 'who couldn't use a 4th BR whether its absolutely necessary or not'? Answer is nobody, becomes answer EVERYONE can! NO HOA in Southern Charm S/D, landscaped 1/4 acre lots, all brick construction w/finished garage. Entertaining covered back porch, 3 full baths, vinyl plank flooring, quartz countertops, recessed lighting, open family/kitchen/dining. Interior photos of similar completed home interior/exterior colors and finishes will vary.
Property Features
Property Type: Residential - Single Family
Cooling: Ceiling Fans, Central Air
Garage: 3 car attached
Heating: Central
Home Style: Craftsman Style
Lot Size: 0.25 Acres
Stories: 1.0
Year Built: 2026
Feature Descriptions
Appliances: Auto Garage Door Opn, Dishwasher, Microwave, Smoke Detector, Smooth Stovetop Rnge, Stove/Oven Electric, Water Heater - Elect
Days on Site: 23
Exterior: Brick, Trim Aluminum, Trim Vinyl
Exterior: Rain Gutter, Sprinkler System
Financing Terms: Conventional, FHA, VA
Flooring: Floor Vinyl
Interior: Ceiling Raised, Kitchen Island, Lighting Recessed, Newly Painted, Pantry, Pull Down Stairs, Shelving, Split Bedroom, Washer/Dryer Hookup
Lot: Covenants, Interior, Level, Restrictions
Lot Dimensions: 76x144x76x144
Parcel Number: 30-4N-22-1450-0000-0260
Patio/Porch: Porch
Property Condition: Under Construction
Road Frontage: County Road
Road Surface: Paved
Rooms Total: 12
Sewer: Septic Tank
Sub Type: Detached Single Family
Utilities: Community Water, Electric
Window: Double Pane Windows
Local Schools
High School: Crestview
Middle School: Davidson
Elementary School: Walker
Listed By / Shown By
Listed By
Agency Name: Teel & Waters Real Estate Company Inc
Shown By
Agency Title: Premier Property Group
Agency Phone: 850-337-1555

Estimate Your Payment
Estimated Payment
$ 889.09 per month $786.07 Principal & Interest $0.00 Property Tax (data not provided by mls) $103.02 Homeowner's Insurance
6155 Mildred's Way | MLS# 1010721
This single family home located at 6155 Mildred's Way, Crestview, FL 32539 is currently listed for sale with an asking price of $353,200. This property was built in 2026 and has 4 bedrooms and 3 full baths with 2098 sq. ft. Mildred's Way is located in the Southern Charm subdivision. Search Southern Charm real estate on www.premierfl.com today.