
BEDS4
BATHS2 full
SQUARE FEET1,730
MLS#1010631
STATUSActive
PROPERTY TYPEResidential - Single Family
SUBDIVISIONAUBURN ESTATES
Property Description
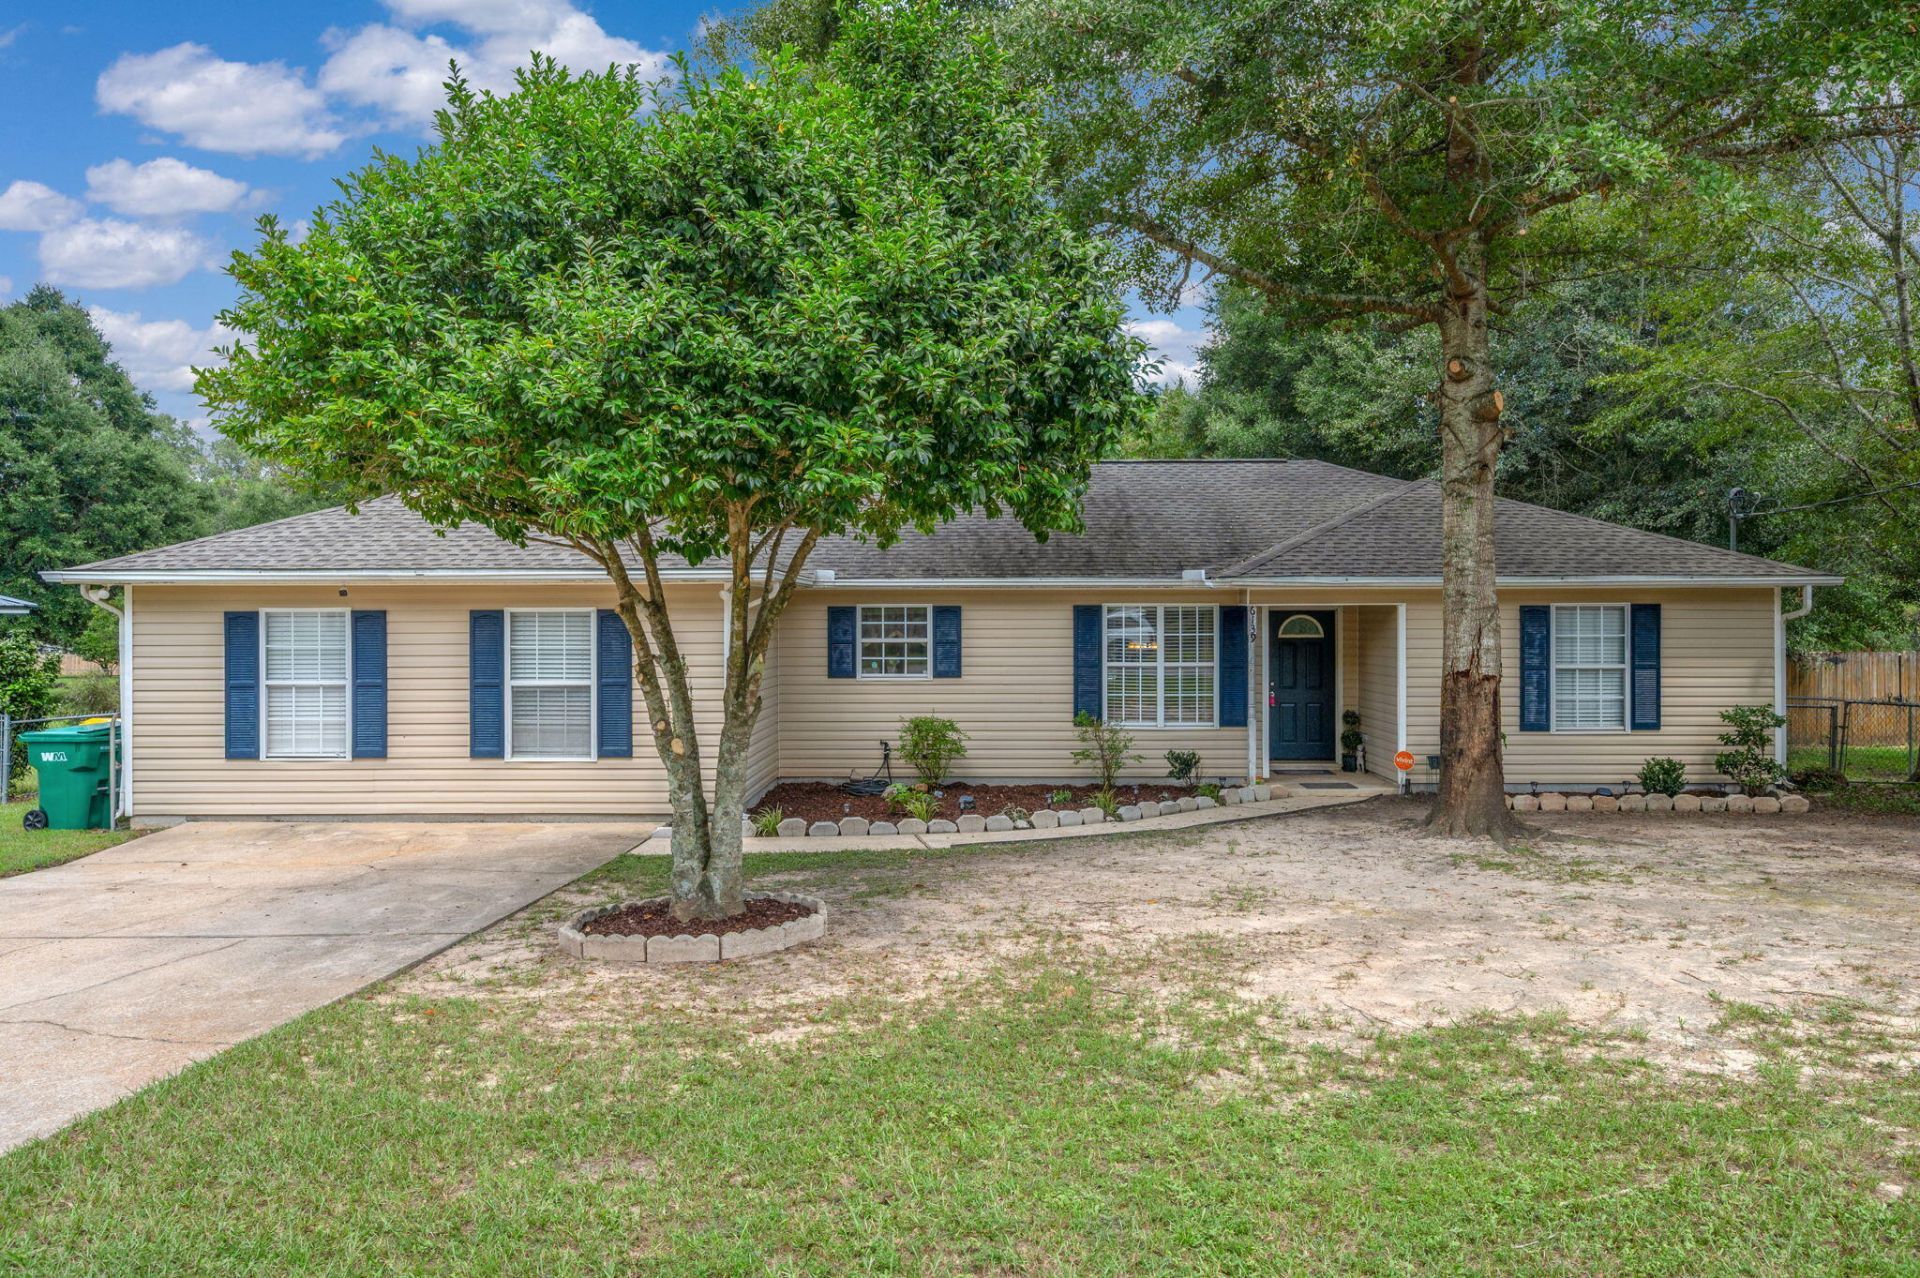
Welcome to a little slice of country charm! Situated on .61 of an acre in the county, this inviting home offers the space and flexibility to enjoy a more relaxed way of life. There's plenty of room outside for a storage building, a few chickens, a fire pit, garden area, or simply space to spread out and enjoy the outdoors. Inside, the open-concept floor plan creates an easy flow for everyday living and entertaining. The kitchen features light oak cabinetry, a convenient breakfast bar for casual meals or morning coffee, and opens to a dining area just off the kitchen. Charming details throughout, including trayed ceilings and classic chair rail accents, add warmth and character to the home. Tile flooring throughout makes upkeep simple and practical. Step outside to the back patio, a perfect spot for grilling, relaxing at the end of the day, or gathering with friends and family. With its comfortable layout, charming touches, and generous lot, this property offers the best of easy country living with room to make the outdoor space your own.
Property Features
Property Type: Residential - Single Family
Cooling: Ceiling Fans, Central Air
Fenced: Yes
Heating: Central
Home Style: Ranch
Lot Size: 0.64 Acres
Stories: 1.0
Taxes: $1,747
Year Built: 1997
Feature Descriptions
Appliances: Dishwasher, Oven Self Cleaning, Smoke Detector, Stove/Oven Electric, Water Heater - Elect
Exterior: Fenced Back Yard
Exterior: Siding Vinyl, Trim Vinyl
Fencing: Fenced Chain Link, Fenced Lot-Part
Financing Terms: Conventional, FHA, RHS, VA
Foundation: Slab
Interior: Breakfast Bar, Pull Down Stairs, Washer/Dryer Hookup, Woodwork Painted
Lot: Cleared, Interior, Level
Lot Dimensions: 87X320
Parcel Number: 27-4N-23-0122-0000-0040
Parking: Converted Garage
Patio/Porch: Patio Open, Porch Open
Property Condition: Construction Complete
Road Frontage: County Road
Road Surface: Paved
Rooms Total: 9
Sewer: Septic Tank
Sub Type: Detached Single Family
Utilities: Electric, Phone, Public Water, TV Cable
Window: Window Treatment All, Double Pane Windows
Room Sizes
Living Room: 17 X 16 Level - First
Bedroom: 20 X 17 Level - First
Primary Bedroom: 13 X 13 Level - First
Bedroom: 12 X 11 Level - First
Primary Bathroom: 11 X 5 Level - First
Bedroom: 12 X 11 Level - First
Kitchen: 12 X 11.5 Level - First
Workshop: 16 X 10 Level - First
Dining Area: 11.5 X 8.5 Level - First
Local Schools
High School: Crestview
Middle School: Davidson
Elementary School: Bob Sikes
Listed By / Shown By
Listed By
Agency Name: RE/MAX Agency One
Shown By
Agency Title: Premier Property Group
Agency Phone: 850-337-1555

Estimate Your Payment
Estimated Payment
$ 799.81 per month $578.42 Principal & Interest $145.58 Property Tax $75.80 Homeowner's Insurance
6139 Old Hickory Road | MLS# 1010631
This single family home located at 6139 Old Hickory Road, Crestview, FL 32539 is currently listed for sale with an asking price of $259,900. This property was built in 1997 and has 4 bedrooms and 2 full baths with 1730 sq. ft. Old Hickory Road is located in the AUBURN ESTATES subdivision. Search AUBURN ESTATES real estate on www.premierfl.com today.