
BEDS4
BATHS2 full
SQUARE FEET1,484
MLS#793413
STATUSActive
PROPERTY TYPEResidential - Single Family
SUBDIVISIONTurkey Run
Property Description
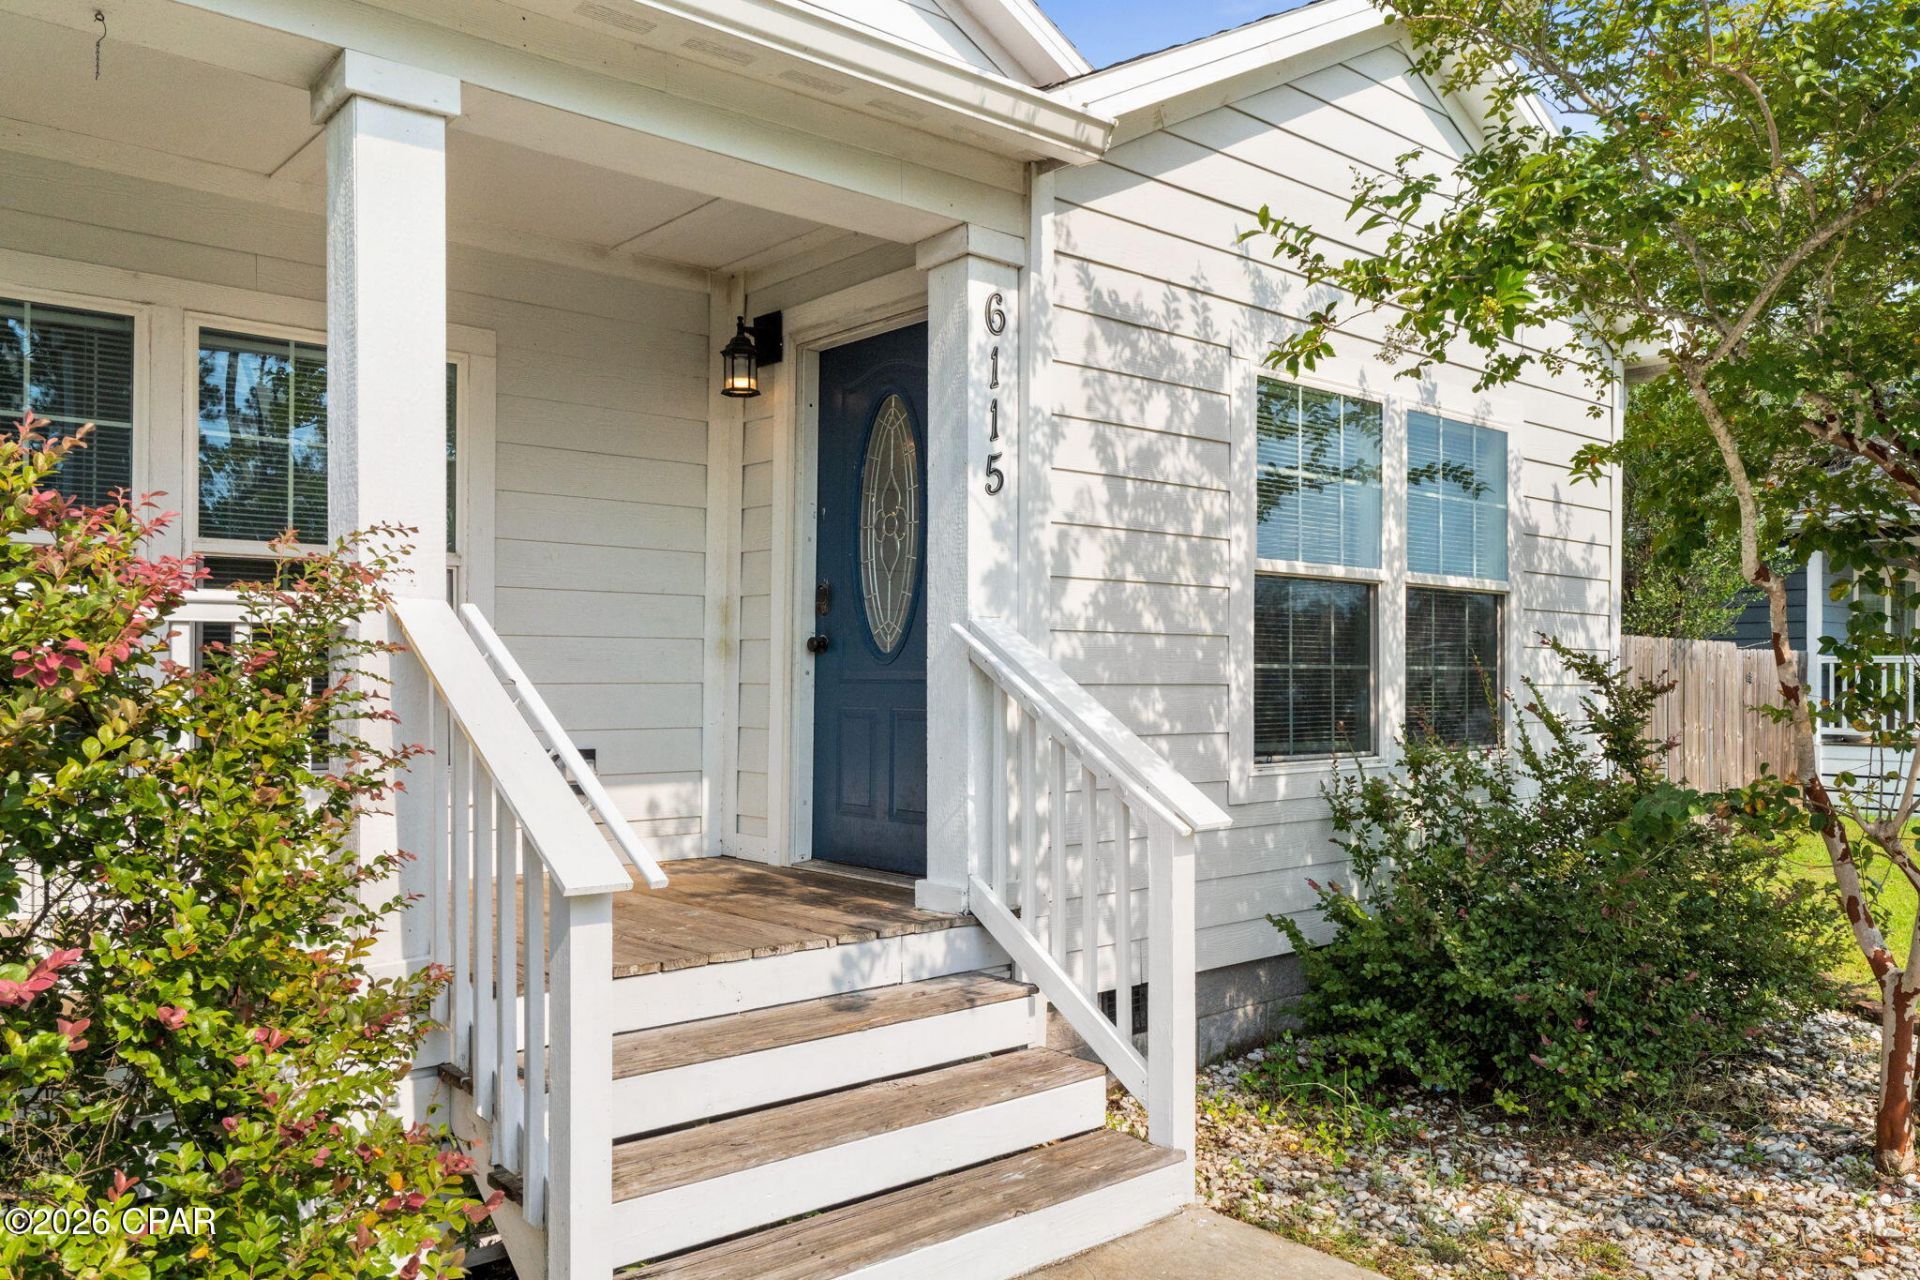
Home is located in a USDA-eligible area, offering zero down payment options for qualified buyers. Welcome to this inviting 1,484 sq ft home featuring 4 bedrooms and 2 full bathrooms. It is located on a quiet road leading to a cul-de-sac, perfect for safe outdoor play with NO HOA fees. The open concept kitchen and living area includes a spacious island with a countertop bar and abundant cabinet storage. The primary suite offers a double sink vanity, a walk-in shower, and a separate soaking tub. The other 3 bedrooms are great for sleep and study, and are next to the second full bathroom. Enjoy a small covered front porch, a fully fenced backyard for privacy, and a storage shed that conveys with the property. Conveniently located near Tyndall AFB, shopping, and dining, this home is a great fit for all!
Property Features
Property Type: Residential - Single Family
Cooling: Central Air, Ceiling Fan(s)
Fenced: Yes
Heating: Central
Home Style: Craftsman
Lot Size: 0.14 Acres
Roof Type: Composition, Shingle
Taxes: $2,436
Year Built: 2017
Amenities
Double Vanity
Main Level Primary
Soaking Tub
Separate Shower
Smart Thermostat
Walk-In Closet(s)
Feature Descriptions
Appliances: Electric Cooktop, Electric Oven, Electric Range, Electric Water Heater
Days on Site: 81
Exterior: HardiPlank Type
Fencing: Full, Fenced, Privacy
Flooring: Plank, Vinyl
Lot Dimensions: 60x103
Parcel#: 05658-250-080
Patio/Porch: Open, Porch
Sewer: Public Sewer
Utilities: Cable Connected
Room Sizes
Porch: 13 X 5 Level - First
Laundry: 10 X 7 Level - First
Full Bath: 9 X 5 Level - First
Primary Bathroom: 11 X 9 Level - First
Kitchen: 15 X 10 Level - First
Living Room: 20 X 13 Level - First
Bedroom: 10 X 9 Level - First
Bedroom: 13 X 9 Level - First
Bedroom: 14 X 9 Level - First
Primary Bedroom: 14 X 12 Level - First
Local Schools
High School: Rutherford
Middle School: Merritt Brown
Elementary School: Tommy Smith
Listed By / Shown By
Listed By
Agency Name: Dalton Wade Inc
Shown By
Agency Title: Premier Property Group
Agency Phone: 850-337-1555

Estimate Your Payment
Estimated Payment
$ 769.38 per month $500.75 Principal & Interest $203.00 Property Tax $65.63 Homeowner's Insurance
6115 Katie Way | MLS# 793413
This single family home located at 6115 Katie Way, Panama City, FL 32404 is currently listed for sale with an asking price of $225,000. This property was built in 2017 and has 4 bedrooms and 2 full baths with 1484 sq. ft. Katie Way is located in the Turkey Run subdivision. Search Turkey Run real estate on www.premierfl.com today.