
BEDS4
BATHS2 full
SQUARE FEET1,495
MLS#1006467
STATUSPending
PROPERTY TYPEResidential - Single Family
SUBDIVISIONOLD HICKORY ESTATES
Property Description
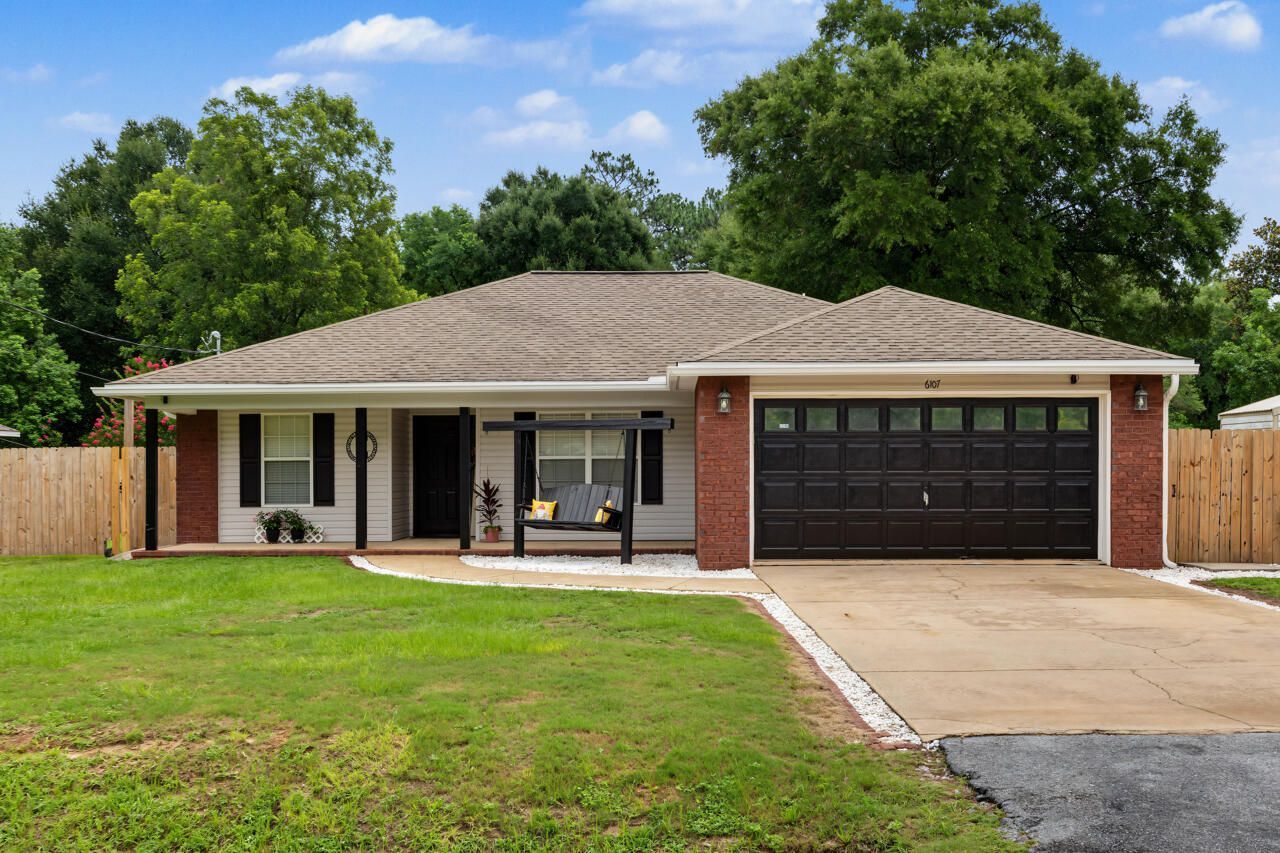
Under Contract- Accepting Back-Up Offers!Welcome home to this spacious 4-bedroom, 2-bath home situated on a flat lot with no HOA! Relax on the inviting covered front porch or enjoy outdoor living year-round under the large covered back patio overlooking the fully fenced backyard. Need extra storage or workspace? The attached worksheet is equipped with power, and the double gate provides easy access for parking a boat, trailer, or other equipment. Inside, you'll find an open, functional layout with recessed lighting, and a spacious living area perfect for everyday living or entertaining. The kitchen features abundant cabinetry, a stylish tile backsplash, and overlooks the main living space. The primary suite offers tray ceilings, a walk-in closet with additional custom shelving, dual vanities, a soaking tub, and a separate shower. Additional closets throughout the home have been enhanced with extra shelving for added organization. Roof to be replaced with an acceptable offer, providing added peace of mind for the new owner. Conveniently located near schools, shopping, dining, and military bases, this home offers comfort, functionality, and room to enjoy both inside and out.
Property Features
Property Type: Residential - Single Family
Cooling: Ceiling Fans, Central Air
Fenced: Yes
Garage: 2
Heating: Central
Home Style: Traditional
Lot Size: 0.30 Acres
Stories: 1.0
Taxes: $1,032
Year Built: 2007
Feature Descriptions
Appliances: Dishwasher, Microwave, Refrigerator, Smoke Detector, Stove/Oven Electric, Water Heater - Elect
Days on Site: 24
Exterior: Fenced Back Yard, Yard Building
Exterior: Roof Pitched, Siding Brick Front, Siding Vinyl, Trim
Fencing: Fenced Privacy
Financing Terms: Conventional, FHA, RHS, VA
Flooring: Floor Tile, Floor WW Carpet
Foundation: Slab
Interior: Breakfast Bar, Ceiling Raised, Ceiling Tray/Cofferd, Lighting Recessed, Pantry, Split Bedroom, Washer/Dryer Hookup
Lot: Cleared
Lot Dimensions: 80x165
Parcel Number: 27-4N-23-1825-0000-0050
Parking: Garage, Oversized
Patio/Porch: Patio Covered, Porch
Property Condition: Construction Complete
Road Frontage: County Road
Road Surface: Paved
Rooms Total: 7
Sewer: Septic Tank
Sub Type: Detached Single Family
Utilities: Electric, Phone, Public Water, TV Cable, Underground
Window: Double Pane Windows
Local Schools
High School: Crestview
Middle School: Davidson
Elementary School: Bob Sikes
Listed By / Shown By
Listed By
Agency Name: The Property Group 850 Inc
Shown By
Agency Title: Premier Property Group
Agency Phone: 850-337-1555

Estimate Your Payment
Estimated Payment
$ 740.23 per month $578.42 Principal & Interest $86.00 Property Tax $75.80 Homeowner's Insurance
6107 Old Hickory Road | MLS# 1006467
This single family home located at 6107 Old Hickory Road, Crestview, FL 32539 is currently listed for sale with an asking price of $259,900. This property was built in 2007 and has 4 bedrooms and 2 full baths with 1495 sq. ft. Old Hickory Road is located in the OLD HICKORY ESTATES subdivision. Search OLD HICKORY ESTATES real estate on www.premierfl.com today.