
BEDS5
BATHS3 full
SQUARE FEET2,068
MLS#991567
STATUSPending
PROPERTY TYPEResidential - Single Family
SUBDIVISIONSOUTHERN CHARM
Property Description
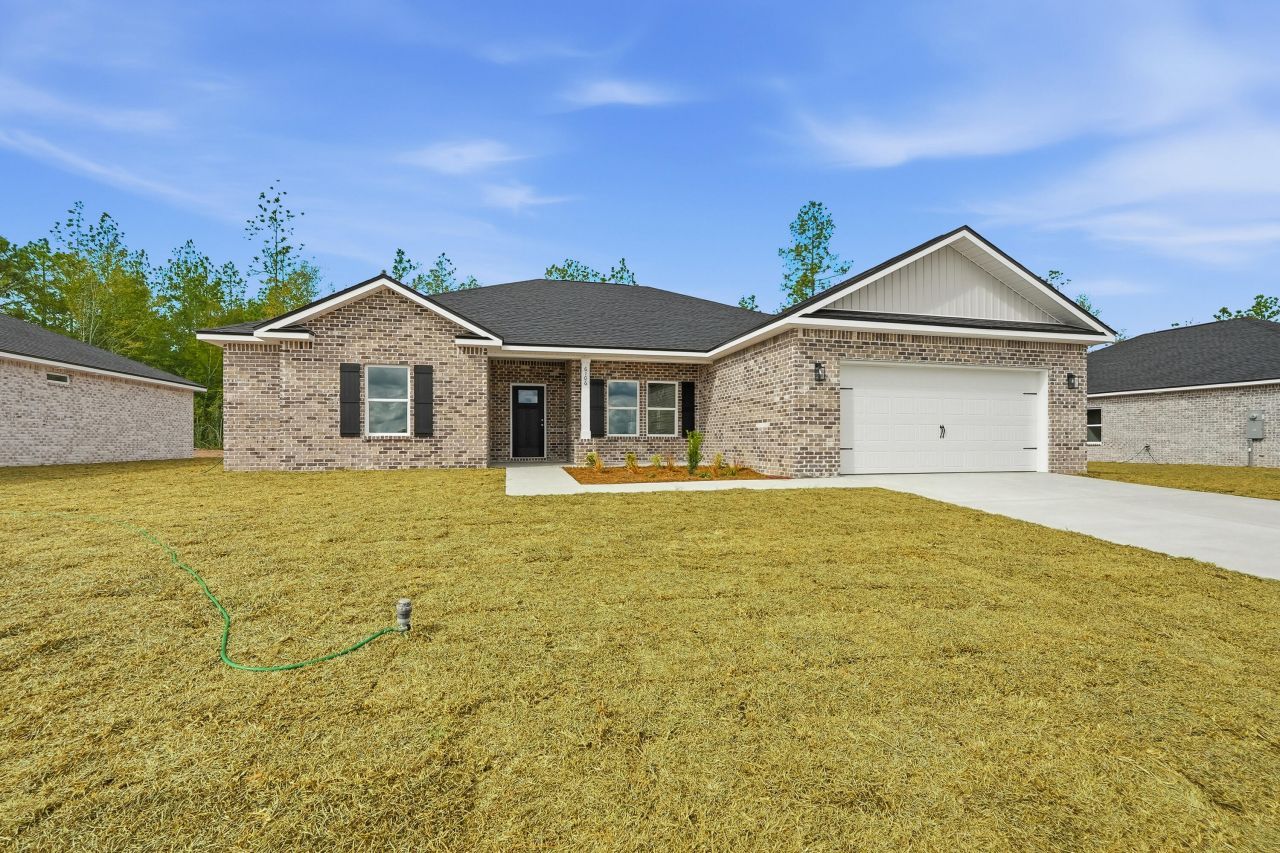
SPRINGTIME SPECIAL - $20,000 TOWARDS CLOSING COSTS + BLINDS & REFRIGERATOR - MUST CLOSE BY MAY 15, 2026 - SOUTHERN CHARM'' is the new subdivision for this 5BR/3BA home, featuring an open concept layout - perfect for relaxing and entertaining! All lots are 1/4 acre and come fully landscaped. The ''Dalton'' plan has covered front & rear porches, raised ceilings, recessed lighting, ceiling fans in all bedrooms/living room. Kitchen boasts work island with bar seating, dining nook, walk-in pantry, quartz or granite countertops. Owner's bath features his/her vanities, soaking tub, walk-in shower + walk-in closet.
Property Features
Property Type: Residential - Single Family
Cooling: Ceiling Fans, Central Air
Garage: 2 car attached
Heating: Central
Home Style: Craftsman Style
Lot Size: 0.25 Acres
Stories: 1.0
Year Built: 2026
Feature Descriptions
Appliances: Auto Garage Door Opn, Dishwasher, Microwave, Smoke Detector, Smooth Stovetop Rnge, Stove/Oven Electric, Water Heater - Elect
Days on Site: 158
Exterior: Brick, Trim Aluminum, Trim Vinyl
Financing Terms: Conventional, FHA, Seller Pays Cls Cost, VA
Flooring: Floor Vinyl, Floor WW Carpet New
Interior: Ceiling Raised, Kitchen Island, Lighting Recessed, Newly Painted, Pantry, Pull Down Stairs, Shelving, Split Bedroom, Washer/Dryer Hookup
Lot: Covenants, Interior, Level, Restrictions
Lot Dimensions: 78x140.27x78x140.26
Parcel Number: 30-4N-22-1450-0000-0030
Patio/Porch: Porch
Property Condition: Construction Complete
Road Frontage: County Road
Road Surface: Paved
Rooms Total: 13
Sewer: Septic Tank
Sub Type: Detached Single Family
Utilities: Electric, Public Water
Window: Double Pane Windows
Room Sizes
Family Room: 18 X 23.7 Level - First
Kitchen: 11 X 15.7 Level - First
Dining Area: 11.4 X 10.5 Level - First
Primary Bedroom: 13.6 X 16.9 Level - First
Bedroom: 12.9 X 10.4 Level - First
Bedroom: 10.9 X 10.4 Level - First
Bedroom: 10.9 X 10.4 Level - First
Bedroom: 12.5 X 10.9 Level - First
Garage: 21.3 X 23.8 Level - First
Covered Porch: 7.8 X 9 Level - First
Covered Porch: 11.4 X 4 Level - First
Covered Porch: 10.1 X 11 Level - First
Covered Porch: 16.3 X 6 Level - First
Local Schools
High School: Crestview
Middle School: Davidson
Elementary School: Walker
Listed By / Shown By
Listed By
Agency Name: Teel & Waters Real Estate Company Inc
Shown By
Agency Title: Premier Property Group
Agency Phone: 850-337-1555

Estimate Your Payment
Estimated Payment
$ 845.79 per month $747.79 Principal & Interest $0.00 Property Tax (data not provided by mls) $98.00 Homeowner's Insurance
6106 Mildred's Way | MLS# 991567
This single family home located at 6106 Mildred's Way, Crestview, FL 32539 is currently listed for sale with an asking price of $336,000. This property was built in 2026 and has 5 bedrooms and 3 full baths with 2068 sq. ft. Mildred's Way is located in the SOUTHERN CHARM subdivision. Search SOUTHERN CHARM real estate on www.premierfl.com today.