
BEDS4
BATHS3 full
SQUARE FEET2,375
MLS#1013870
STATUSActive
PROPERTY TYPERental - Single Family
SUBDIVISIONFOX VALLEY
Property Description
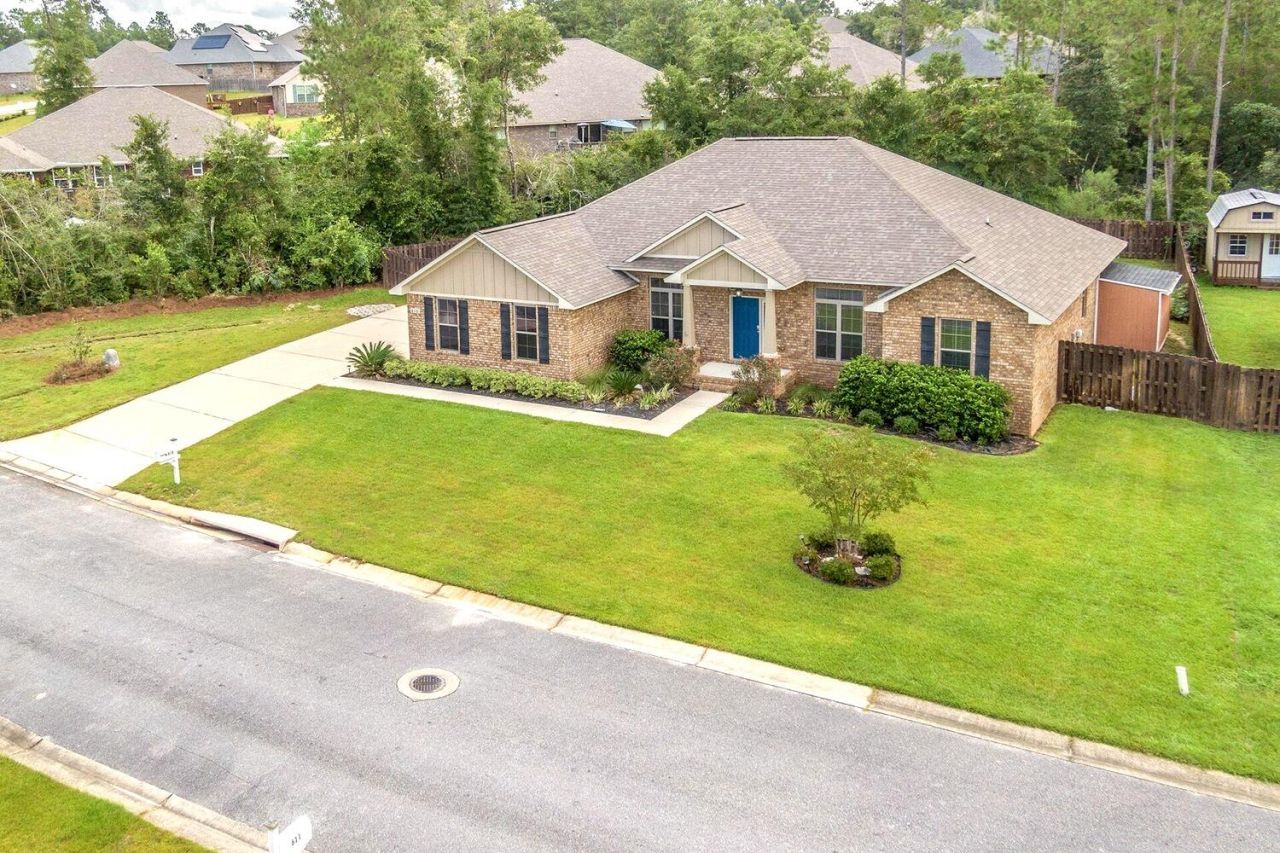
Welcome to 610 Terrier Trail in the desirable Fox Valley community of South Crestview! This beautiful 4-bedroom, 3-bath Craftsman-style home offers approximately 2,375 square feet of thoughtfully designed living space with a spacious split-bedroom floor plan. Interior highlights include crown molding, tray ceilings, recessed lighting, and an inviting living room with an electric fireplace. The well-appointed kitchen features granite countertops, custom maple cabinetry, under-cabinet lighting, a breakfast bar, walk-in pantry, and adjoining breakfast nook. A separate formal dining room provides additional entertaining space. The generous primary suite boasts TWO walk-in closets and a private bath with double vanities, a garden soaking tub, and separate tiled shower. Enjoy the covered rear patio overlooking a spacious, fully privacy-fenced backyard, complete with an exterior storage shed and irrigation system. Additional conveniences include exterior security cameras available for tenant use, an indoor laundry area, and an attached two-car side-entry garage. Located in an established community with sidewalks and a neighborhood playground, this home offers convenient access to I-10, shopping, dining, Duke Field, Eglin AFB, and the beautiful Emerald Coast. Schedule your showing today!
Property Features
Property Type: Rental - Single Family
Cooling: Ceiling Fans
Garage: 2
Heating: Heat Pump Air To Air
Home Style: Craftsman Style
Lot Size: 0.29 Acres
Stories: 1.0
Year Built: 2016
Feature Descriptions
Appliances: Auto Garage Door Opn, Dishwasher, Microwave, Oven Self Cleaning, Smoke Detector, Stove/Oven Electric
Community Features: Playground
Days on Site: 4
Exterior: Brick, Siding CmntFbrHrdBrd
Exterior: Sprinkler System
Flooring: Floor Tile, Floor Vinyl
Foundation: Slab
Interior: Fireplace, Lighting Recessed, Pull Down Stairs, Split Bedroom, Washer/Dryer Hookup
Lot: Covenants, Interior, Restrictions
Lot Dimensions: .29
Parking: Garage
Patio/Porch: Deck Open, Patio Open
Rooms Total: 11
Sub Type: Single Family Residence
Window: Double Pane Windows
Local Schools
High School: Crestview
Middle School: Davidson
Elementary School: Northwood
Listed By / Shown By
Listed By
Agency Name: The Lisa Snuggs Real Estate Group
Shown By
Agency Title: Premier Property Group
Agency Phone: 850-337-1555

610 Terrier Trail | MLS# 1013870
This property located at 610 Terrier Trail, Crestview, FL 32536 is currently listed for rent with an asking price of $2,500 / Monthly. Search Crestview real estate on www.premierfl.com today.