
BEDS4
BATHS2 full
SQUARE FEET2,108
MLS#994165
STATUSPending
PROPERTY TYPEResidential - Single Family
SUBDIVISIONOwls Head Farms
Property Description
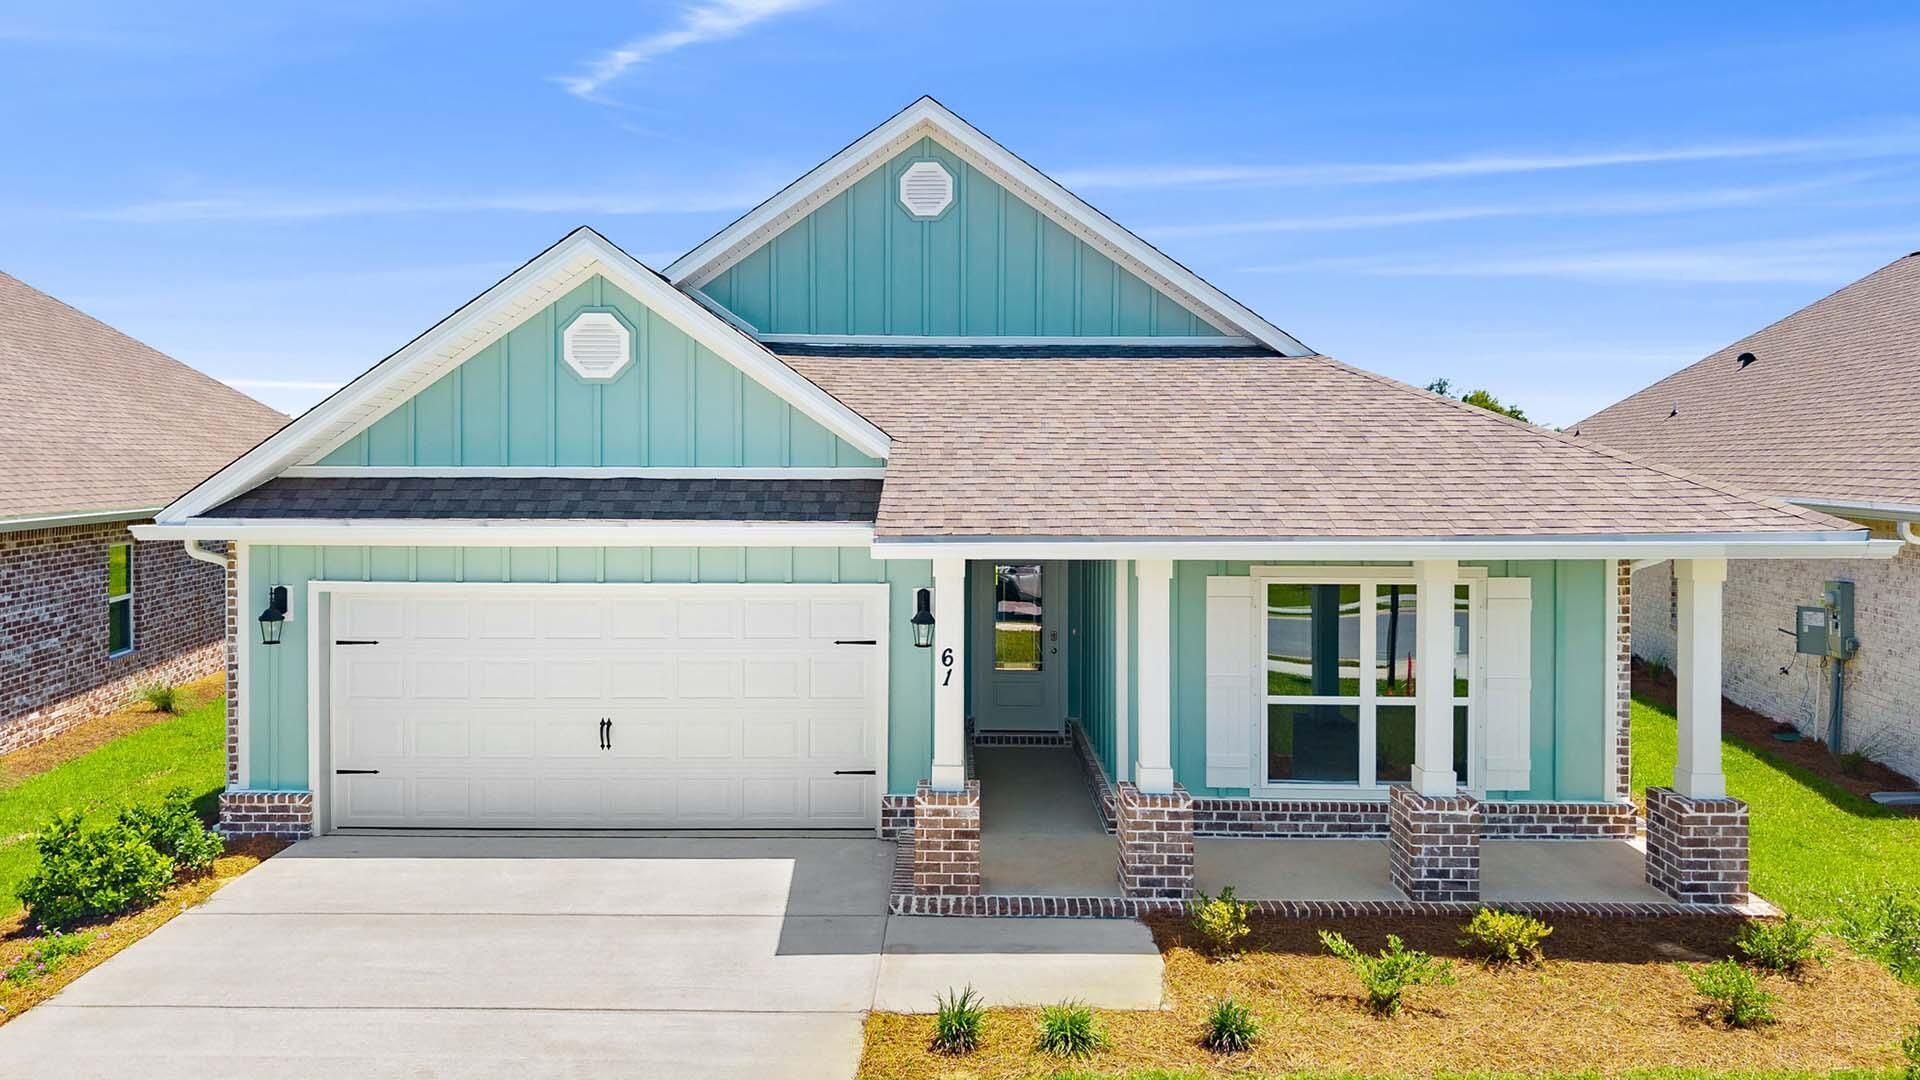
The Delray is a single story 4 Bed, 2 Bath home with split bedroom plan that is great for family living. The laundry room is nestled with the bedrooms. The open kitchen includes a large walk in pantry and overlooks the dining room and large great room. The bedroom suite is located at the back of the house with double walk in closets and a large ensuite with a low threshold shower. This plan has a spacious back porch great for entertaining. This home includes quartz counter tops, whirlpool range, microwave, and dishwasher.
Property Features
Property Type: Residential - Single Family
Cooling: Ceiling Fans, Central Air
Garage: 2 car attached
Heating: Central
Home Style: Craftsman Style
Lot Size: 0.15 Acres
Stories: 1.0
Year Built: 2026
Feature Descriptions
Appliances: Auto Garage Door Opn, Dishwasher, Disposal, Microwave, Smoke Detector, Stove/Oven Electric, Warranty Provided, Water Heater - Elect
Association Fee Includes: Master Association
Community Features: Short Term Rental - Not Allowed, Pickle Ball, Playground, Pool
Days on Site: 171
Exterior: Rain Gutter, Sprinkler System
Exterior: Siding Brick Some, Siding CmntFbrHrdBrd
Financing Terms: Conventional, FHA, VA
Flooring: Floor Vinyl, Floor WW Carpet New
HOA: Yes
Interior: Breakfast Bar, Kitchen Island, Lighting Recessed, Pantry, Washer/Dryer Hookup
Lot: Interior
Lot Dimensions: irr
Parcel Number: 35-1N-19-17110-00A-0680
Patio/Porch: Patio Covered, Porch
Pool Features: Pool Type
Property Condition: Construction Complete
Road Surface: Paved
Rooms Total: 9
Sub Type: Detached Single Family
Utilities: Electric, Public Water
Room Sizes
Kitchen: 14.08 X 13.33 Level - First
Living Room: 20.33 X 12.17 Level - First
Dining Area: 12.58 X 13.33 Level - First
Laundry: 6.42 X 7.17 Level - First
Primary Bedroom: 15.67 X 7.33 Level - First
Bedroom: 11.33 X 13 Level - First
Bedroom: 10.83 X 13 Level - First
Bedroom: 11 X 12.33 Level - First
Covered Porch: 9.33 X 22.5 Level - First
Local Schools
High School: Freeport
Middle School: Freeport
Elementary School: Freeport
Listed By / Shown By
Listed By
Agency Name: DR Horton Realty of Emerald Coast LLC
Shown By
Agency Title: Premier Property Group
Agency Phone: 850-337-1555

Estimate Your Payment
Estimated Payment
$ 905.94 per month $800.97 Principal & Interest $0.00 Property Tax (data not provided by mls) $104.97 Homeowner's Insurance
61 E Gray Owl Drive | MLS# 994165
This single family home located at 61 E Gray Owl Drive, Freeport, FL 32439 is currently listed for sale with an asking price of $359,894. This property was built in 2026 and has 4 bedrooms and 2 full baths with 2108 sq. ft. E Gray Owl Drive is located in the Owls Head Farms subdivision. Search Owls Head Farms real estate on www.premierfl.com today.