
BEDS4
BATHS3 full
SQUARE FEET3,031
MLS#1015127
STATUSActive
PROPERTY TYPEResidential - Single Family
SUBDIVISIONHolley-Cliff Estates
Property Description
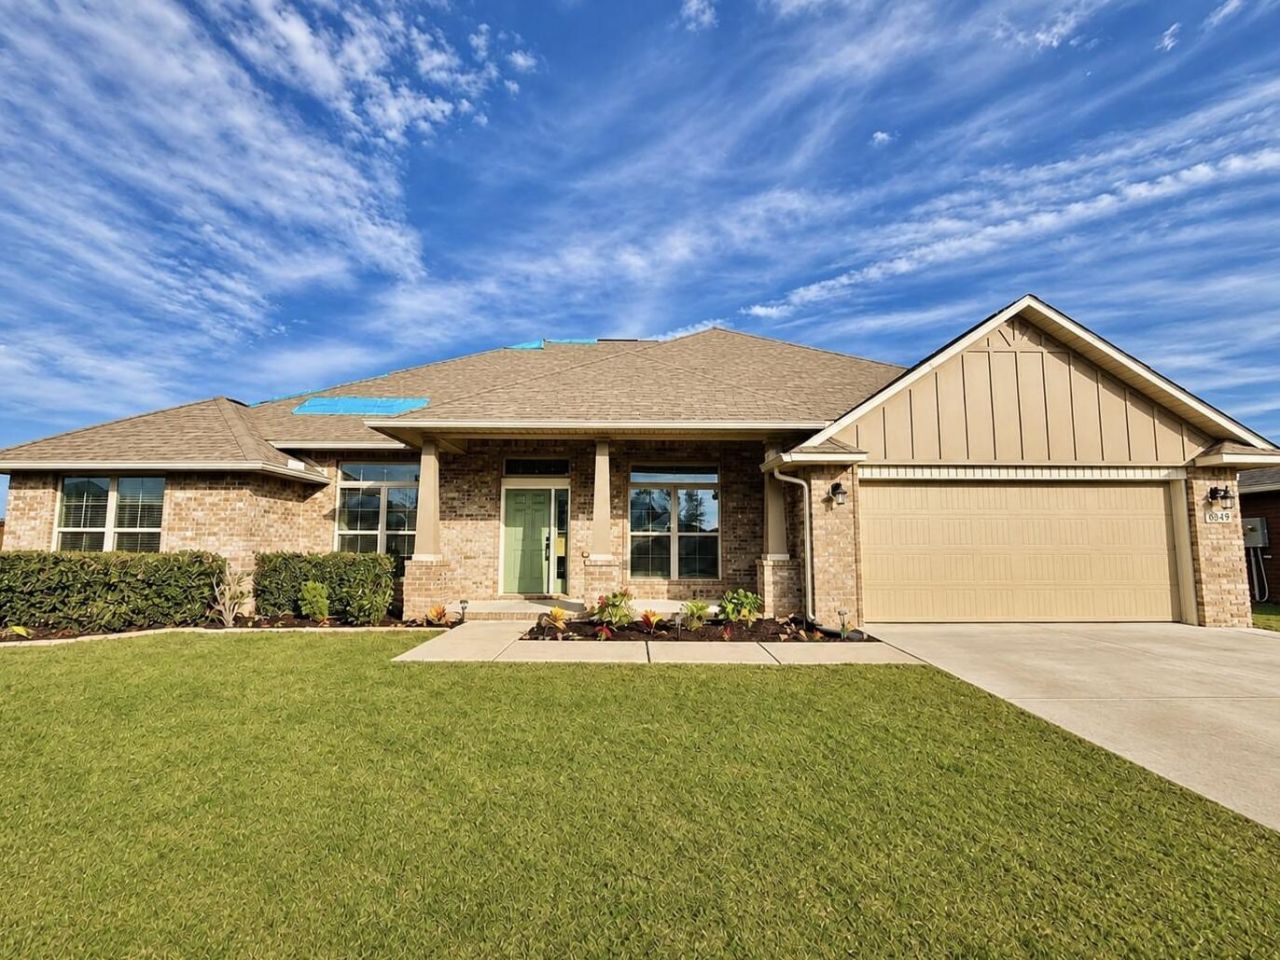
Welcome to this beautifully maintained 3,031 sq ft, 4-bedroom, 3-bathrooms home with Florida room, separate office and formal dining room. Built in 2018, this single-story brick home offers a thoughtfully designed split-bedroom floor plan, an open kitchen plan with custom cabinets and large walk-in pantry, great room w/electric fireplace and double car garage. The house was updated a few years ago with a beautiful granite counter tops in kitchen and all bathroom, modern fridge, painted walls, carpet in all bedrooms and vinyl flooring in living room. The spacious primary suite is designed as a private retreat, featuring a double-sink vanity, make-up vanity, frameless glass shower, two large walk-in closets and private toilet room. Each additional bedroom also offers generously sized closets for plenty of storage. Every bathroom has a spacious linen closet too. Enjoy Florida living from the covered front porch and screened back porch. The expansive yard includes a swing set and storage shed and still offers plenty of room to add a swimming pool. Holley Cliff is a well-established, family-friendly neighborhood with no HOA fees, known for its all-brick homes, spacious lots, and quiet streets. New roof in process.
Property Features
Property Type: Residential - Single Family
Cooling: Ceiling Fans, Central Air
Fenced: Yes
Garage: 2 car attached
Heating: Heat Pump Air To Air, Central
Home Style: Contemporary
Lot Size: 0.25 Acres
Stories: 1.0
Taxes: $4,411
Year Built: 2018
Feature Descriptions
Appliances: Auto Garage Door Opn, Dishwasher, Microwave, Refrigerator, Smooth Stovetop Rnge, Stove/Oven Electric, Water Heater - Elect
Days on Site: 1
Exterior: Brick
Exterior: Fenced Back Yard, Sprinkler System, Yard Building
Fencing: Fenced Privacy
Financing Terms: Conventional, VA
Flooring: Floor Tile, Floor Vinyl, Floor WW Carpet
Interior: Ceiling Raised, Ceiling Tray/Cofferd, Fireplace, Kitchen Island, Pantry, Pull Down Stairs, Split Bedroom
Lot: Covenants, Interior, Level, Restrictions
Lot Dimensions: 82 x 133
Parcel Number: 24-2N-29-1923-00C00-0160
Patio/Porch: Patio Open, Porch Screened
Property Condition: Construction Complete
Road Surface: Paved
Rooms Total: 13
Sewer: Septic Tank
Sub Type: Detached Single Family
Utilities: Electric, Public Water
Window: Double Pane Windows
Local Schools
High School: Milton
Middle School: R. Hobbs
Elementary School: Berryhill
Listed By / Shown By
Listed By
Agency Name: EXP Realty LLC
Shown By
Agency Title: Premier Property Group
Agency Phone: 850-337-1555

Estimate Your Payment
Estimated Payment
$ 1,447.48 per month $954.77 Principal & Interest $367.58 Property Tax $125.13 Homeowner's Insurance
6049 Winchester Circle | MLS# 1015127
This single family home located at 6049 Winchester Circle, Milton, FL 32570 is currently listed for sale with an asking price of $429,000. This property was built in 2018 and has 4 bedrooms and 3 full baths with 3031 sq. ft. Winchester Circle is located in the Holley-Cliff Estates subdivision. Search Holley-Cliff Estates real estate on www.premierfl.com today.