
BEDS4
BATHS2 full
SQUARE FEET1,521
MLS#1006495
STATUSPending
PROPERTY TYPEResidential - Single Family
SUBDIVISIONSOUTHERN BELLE
Property Description
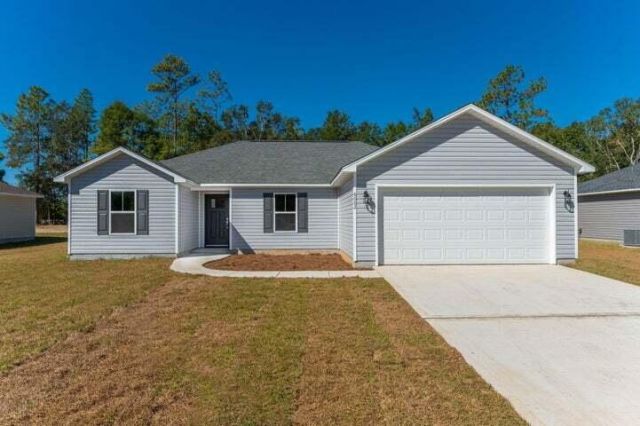
QUALITY Const. with Closing Cost Assistance. Seller offering up to $10,000 to close, which MIGHT include Pts to buy-down the interest rate! Qualifying Buyers pay little or NO CASH to close this Affordable home! And you will be so pleased with this energy efficient, Quality home in a good location - Solid wood cabinetry, granite countertops, 'luxury' vinyl flooring through-out. This location is convenient to the South end and Eglin via alternate routes not available on the South end of town, and yet enjoy the amenities of North Crestview, which are many! Let us make OWNING easy, in a Quality Home by local hometown builders! Expeced completion date Mid Dec. 2026
Property Features
Property Type: Residential - Single Family
Cooling: Ceiling Fans, Central Air
Garage: 2 car attached
Heating: Heat Pump Air To Air, Central
Home Style: Contemporary
Lot Size: 0.26 Acres
Stories: 1.0
Taxes: $0
Year Built: 2026
Feature Descriptions
Appliances: Auto Garage Door Opn, Dishwasher, Microwave, Oven Self Cleaning, Range Hood, Smoke Detector, Smooth Stovetop Rnge, Stove/Oven Electric, Warranty Provided, Water Heater - Elect
Days on Site: 23
Exterior: Roof Pitched, Siding Vinyl, Trim Vinyl
Financing Terms: Conventional, FHA, RHS, VA
Flooring: Floor Vinyl
Foundation: Slab
Interior: Breakfast Bar, Ceiling Cathedral, Pantry, Pull Down Stairs, Split Bedroom, Washer/Dryer Hookup, Woodwork Painted
Lot: Easements, Interior, Level, Restrictions, Survey Available, See Remarks
Lot Dimensions: 77 X 150
Parcel Number: 30-4N-22-1400-0000-0110
Patio/Porch: Patio Open
Property Condition: Under Construction
Road Frontage: County Road
Road Surface: Paved
Rooms Total: 13
Sewer: Septic Tank
Sub Type: Detached Single Family
Utilities: Community Water, Electric, Phone, TV Cable
Window: Double Pane Windows
Local Schools
High School: Crestview
Middle School: Davidson
Elementary School: Walker
Listed By / Shown By
Listed By
Agency Name: Mildred C Heaton Realty Inc
Shown By
Agency Title: Premier Property Group
Agency Phone: 850-337-1555

Estimate Your Payment
Estimated Payment
$ 702.31 per month $620.93 Principal & Interest $0.00 Property Tax (data not provided by mls) $81.38 Homeowner's Insurance
6020 Emmy Lynn Lane | MLS# 1006495
This single family home located at 6020 Emmy Lynn Lane, Crestview, FL 32539 is currently listed for sale with an asking price of $279,000. This property was built in 2026 and has 4 bedrooms and 2 full baths with 1521 sq. ft. Emmy Lynn Lane is located in the SOUTHERN BELLE subdivision. Search SOUTHERN BELLE real estate on www.premierfl.com today.