
BEDS4
BATHS2 full
SQUARE FEET1,934
MLS#1015514
STATUSActive
PROPERTY TYPEResidential - Single Family
SUBDIVISIONNO RECORDED SUBDIVISION
Property Description
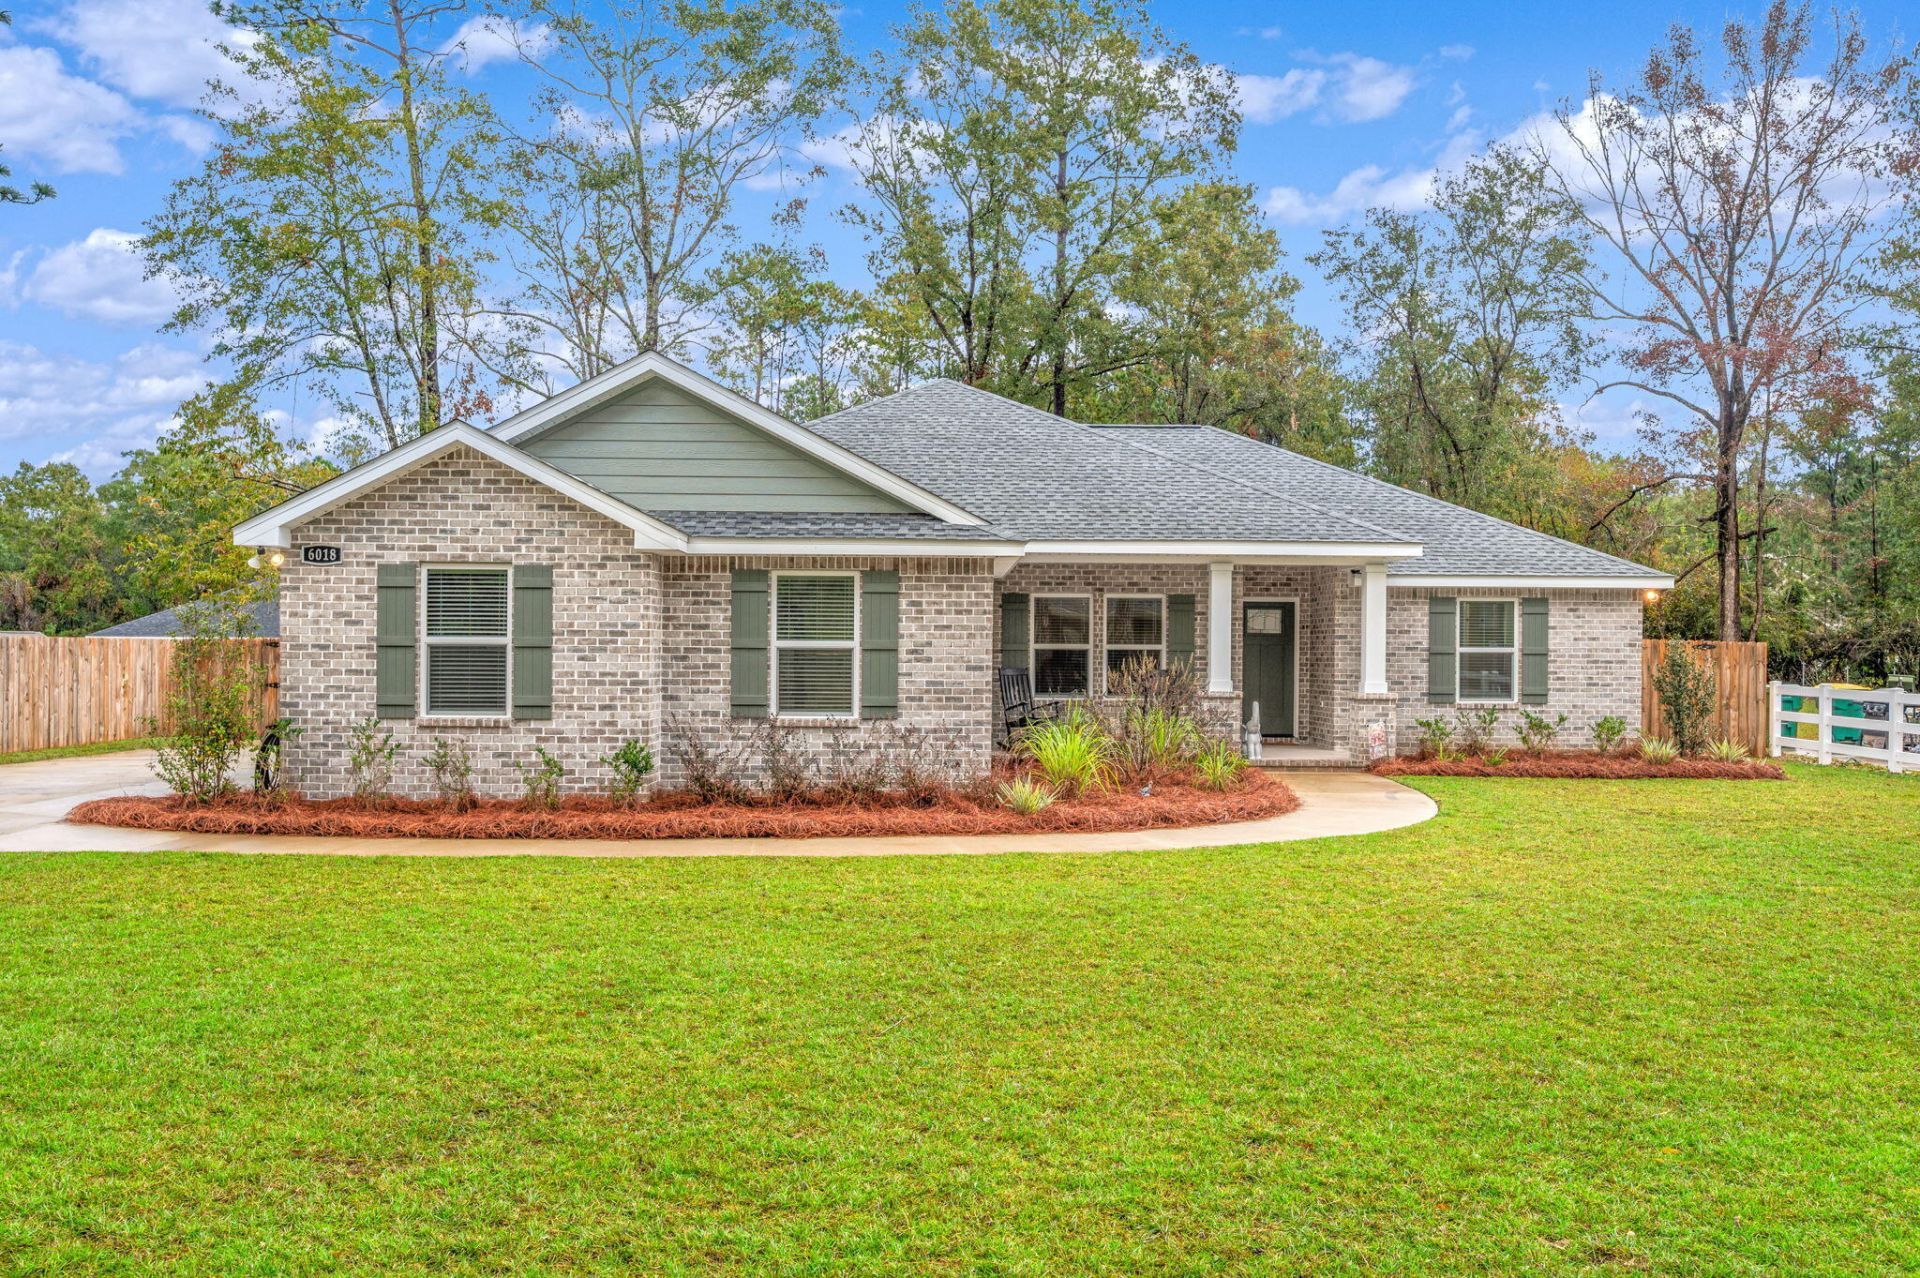
Quality craftsmanship and thoughtful details set this all-brick home by Alan Paul Construction apart! Situated on a level .43-acre lot with no HOA, this 4-bedroom, 2-bath home offers 1,934 square feet of well-designed living space. The open floor plan features a spacious kitchen with island, farmhouse sink, wood cabinetry and soft-close drawers. Upgraded trim work, recessed lighting, and LVP and tile flooring throughout add to the appeal. The primary suite features a tray ceiling, soaking tub, tiled shower, double vanity and walk-in closet. Hurricane-rated windows and doors provide added peace of mind. Outside, enjoy a covered patio overlooking the large backyard, now complete with a privacy fence and storage shed.*Refrigerator, washer, and dryer are not included. Please exclude in any offers.
Property Features
Property Type: Residential - Single Family
Cooling: Central Air
Garage: 2 car attached
Heating: Heat Pump Air To Air
Home Style: Craftsman Style
Lot Size: 0.43 Acres
Stories: 1.0
Year Built: 2026
Feature Descriptions
Appliances: Auto Garage Door Opn, Dishwasher, Microwave, Smooth Stovetop Rnge, Stove/Oven Electric, Water Heater - Elect
Exterior: Brick, Trim Vinyl
Exterior: Sprinkler System
Financing Terms: Conventional, FHA, VA
Flooring: Floor Tile, Floor Vinyl
Interior: Kitchen Island, Lighting Recessed, Pantry, Pull Down Stairs, Walls Wainscoting
Lot: Level
Lot Dimensions: 90' x 209.89'
Parcel Number: 29-4N-23-0000-0015-001A
Patio/Porch: Patio Open, Porch
Property Condition: Construction Complete
Road Surface: Paved
Rooms Total: 8
Sewer: Septic Tank
Sub Type: Detached Single Family
Utilities: Electric, Public Water
Room Sizes
Living Room: 16.5 X 23 Level - First
Dining Area: 12 X 11 Level - First
Kitchen: 10 X 12 Level - First
Laundry: 8 X 6 Level - First
Primary Bedroom: 13.4 X 16 Level - First
Bedroom: 10.1 X 12 Level - First
Bedroom: 11 X 11 Level - First
Bedroom: 11 X 11 Level - First
Local Schools
High School: Crestview
Middle School: Davidson
Elementary School: Bob Sikes
Listed By / Shown By
Listed By
Agency Name: EXP Realty LLC
Shown By
Agency Title: Premier Property Group
Agency Phone: 850-337-1555

Estimate Your Payment
Estimated Payment
$ 1,006.64 per month $890.00 Principal & Interest $0.00 Property Tax (data not provided by mls) $116.64 Homeowner's Insurance
6018 Paige Lane | MLS# 1015514
This single family home located at 6018 Paige Lane, Crestview, FL 32536 is currently listed for sale with an asking price of $399,900. This property was built in 2026 and has 4 bedrooms and 2 full baths with 1934 sq. ft. Paige Lane is located in the NO RECORDED SUBDIVISION subdivision. Search NO RECORDED SUBDIVISION real estate on www.premierfl.com today.