
BEDS3
BATHS2 full
SQUARE FEET1,048
MLS#791875
STATUSActive
PROPERTY TYPEResidential - Single Family
SUBDIVISIONWh Parker
Property Description
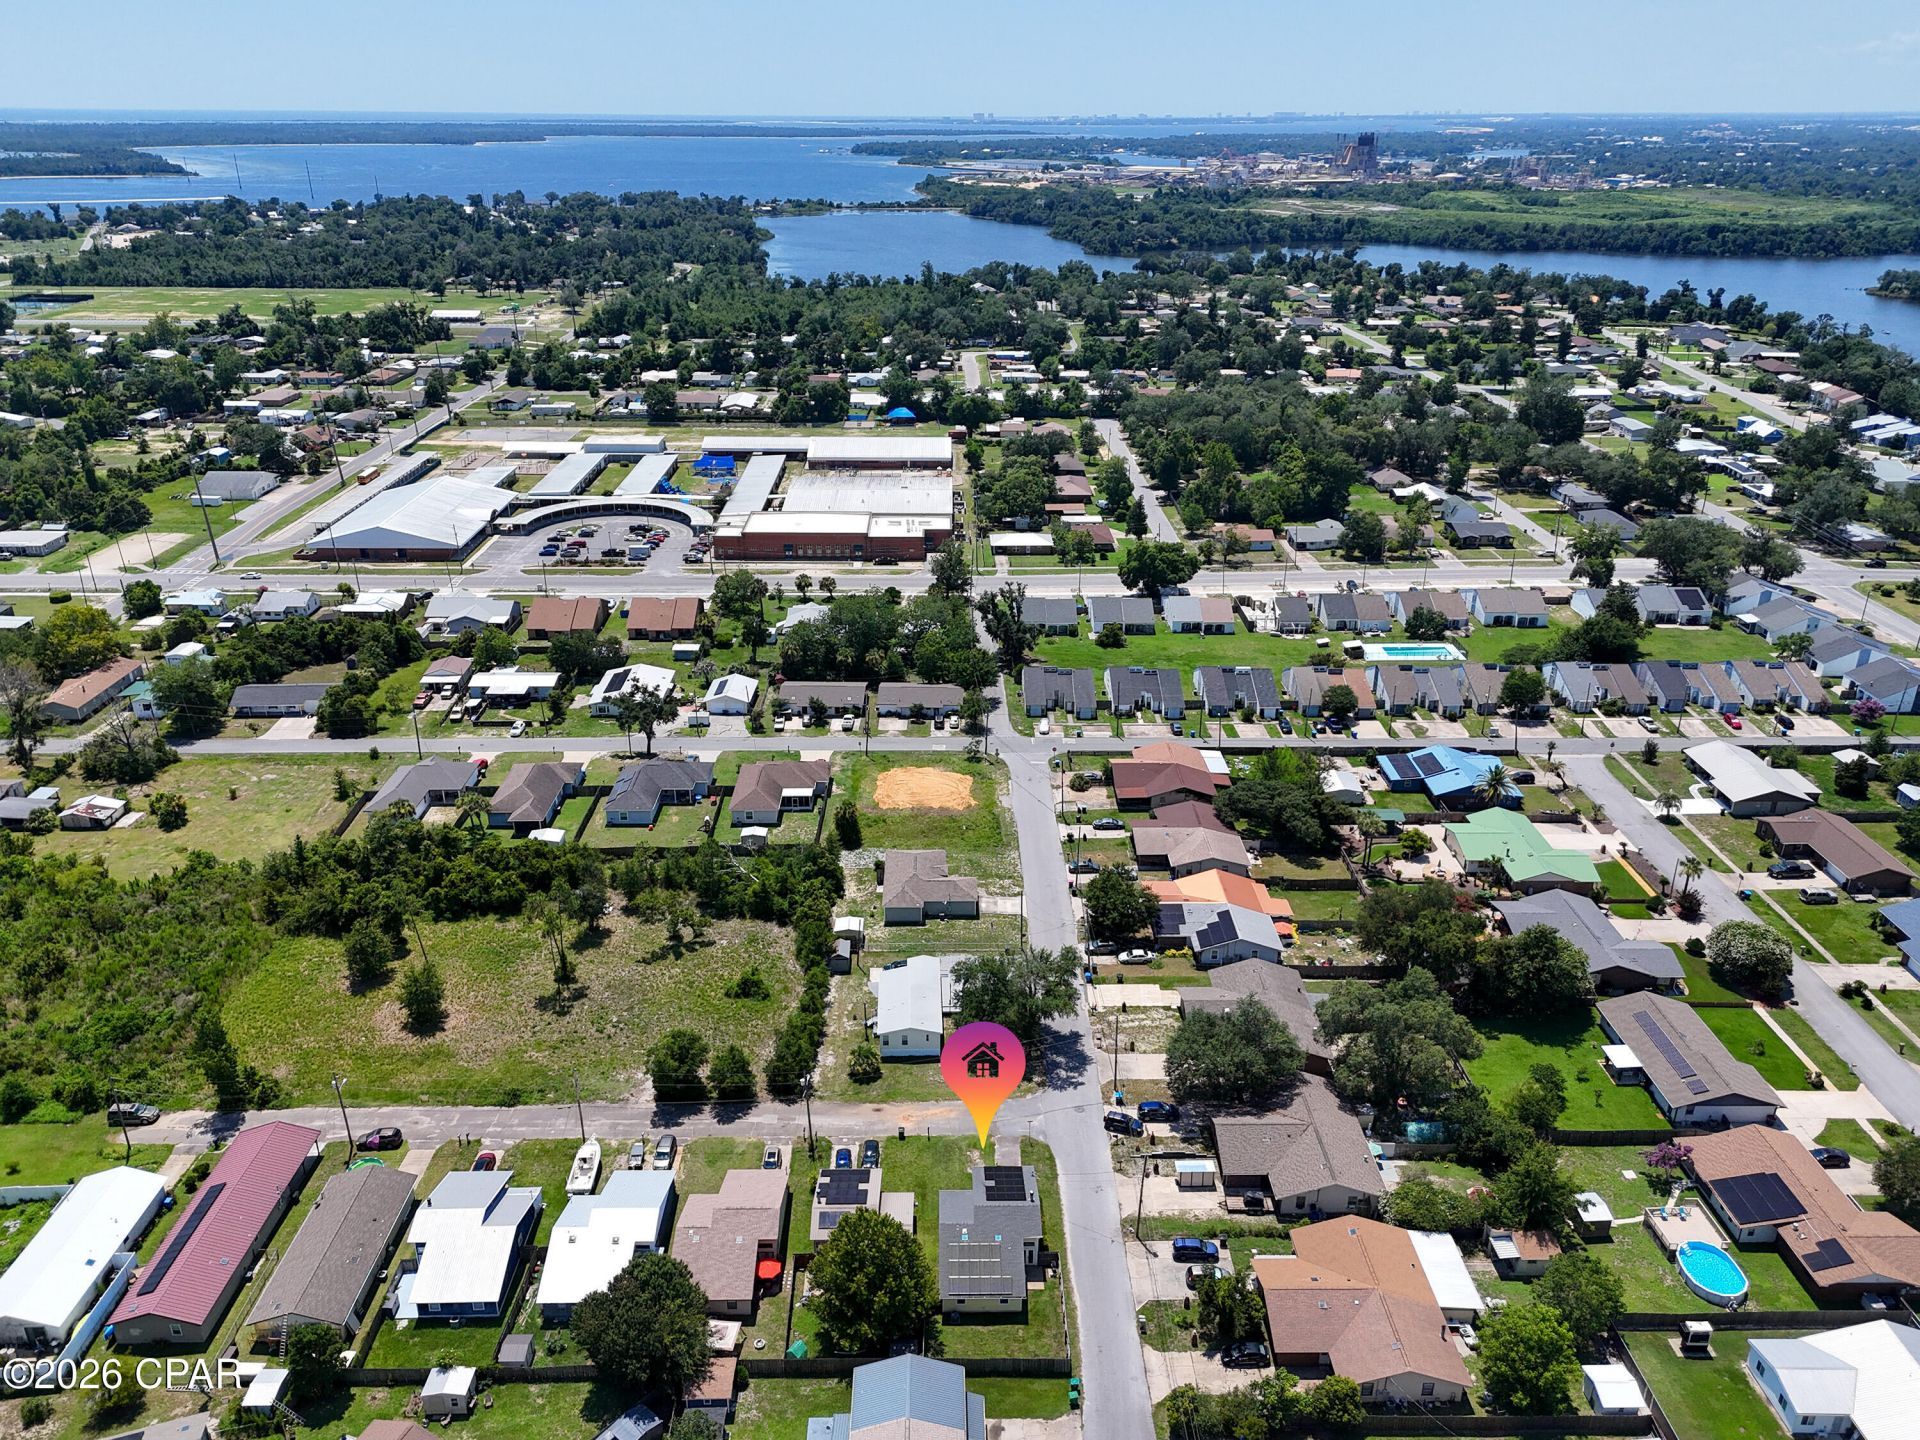
Welcome home to this affordable and move-in-ready 3-bedroom, 2-bathroom home offering a functional layout, soaring ceilings, and a warm, inviting atmosphere. The spacious living room is highlighted by a stunning floor-to-ceiling stone, wood-burning fireplace, creating the perfect focal point for relaxing or entertaining. The U-shaped kitchen features abundant counter space, a convenient breakfast bar, and overlooks the dining area, where a large bay window fills the space with natural light. Durable tile flooring throughout the main living areas adds both style and easy maintenance. The thoughtfully designed floor plan offers comfortable living for families, first-time homebuyers, or investors alike. Step outside to enjoy the fully fenced backyard, providing plenty of room for pets, children, or outdoor gatherings. An attached garage offers additional storage and convenience. Ideally located near parks, restaurants, shopping, schools, and major employers, this home also provides easy access to the area's beautiful beaches--just approximately 20 miles from both Panama City Beach and Mexico Beach. Don't miss this incredible opportunity to own a well-maintained home in a convenient location at an affordable price!
Property Features
Property Type: Residential - Single Family
Home Style: Craftsman
Lot Size: 0.10 Acres
Year Built: 1986
Amenities
Main Level Primary
Storage
Feature Descriptions
Community Features: Short Term Rental Allowed
Days on Site: 26
Lot Dimensions: 43.0 ft x 103.0 ft
Parcel#: 25178-070-000
Utilities: Sewer Available
Room Sizes
Storage Room: 14 X 12 Level - First
Bonus Room: 9 X 8 Level - First
Bedroom: 10 X 11 Level - First
Bedroom: 11 X 10 Level - First
Primary Bathroom: 11 X 5 Level - First
Dining Room: 19 X 13 Level - First
Kitchen: 11 X 10 Level - First
Living Room: 19 X 13 Level - First
Local Schools
High School: Rutherford
Middle School: Rutherford Middle
Elementary School: Parker
Listed By / Shown By
Listed By
Agency Name: Keller Williams Success Realty
Shown By
Agency Title: Premier Property Group
Agency Phone: 850-337-1555

Estimate Your Payment
Estimated Payment
$ 566.38 per month $500.75 Principal & Interest $0.00 Property Tax (data not provided by mls) $65.63 Homeowner's Insurance
601 Nicole Drive | MLS# 791875
This single family home located at 601 Nicole Drive, Panama City, FL 32404 is currently listed for sale with an asking price of $225,000. This property was built in 1986 and has 3 bedrooms and 2 full baths with 1048 sq. ft. Nicole Drive is located in the Wh Parker subdivision. Search Wh Parker real estate on www.premierfl.com today.