
BEDS4
BATHS2 full
SQUARE FEET2,025
MLS#1013490
STATUSActive
PROPERTY TYPEResidential - Single Family
SUBDIVISIONHammock Bay - Firefly
Property Description
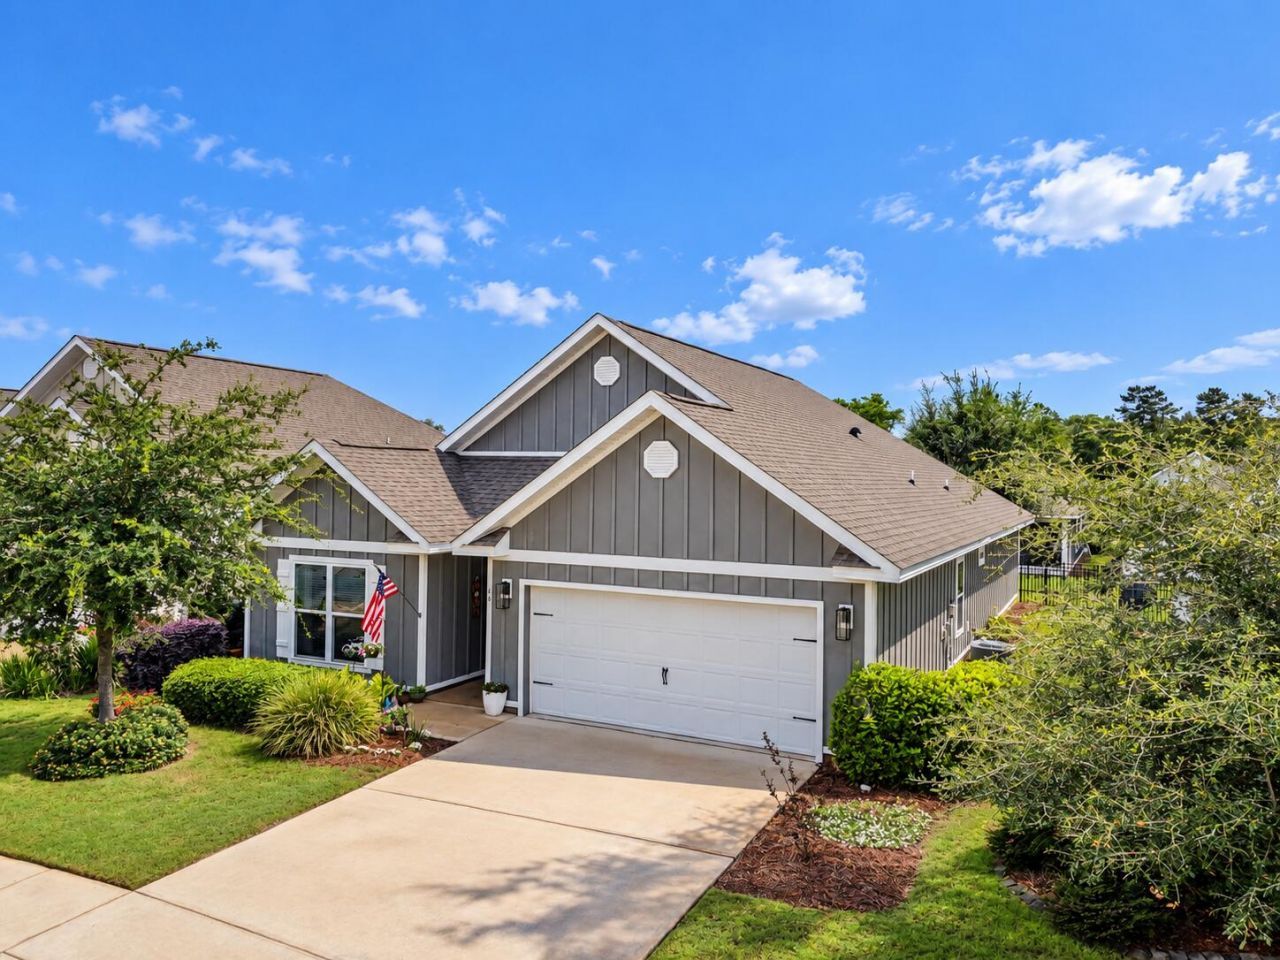
SELLER PAYING THE FIRST YEAR OF HOA DUES at closing! Immaculate, move-in ready, and packed with thoughtful upgrades! This beautifully maintained 4-bedroom, 2-bath Delray plan is located in Firefly, the gated community within Hammock Bay.Inside, you'll find an inviting open-concept floor plan with 9' ceilings, crown molding, and durable EVP flooring throughout--NO CARPET! The kitchen features beautiful painted cabinetry, stainless steel appliances, designer lighting, and a refrigerator that stays with the home. Additional upgrades include ceiling fans, upgraded toilets, an ADT security system, and an added attic ladder for convenient storage access.The sellers have also enhanced the outdoor living space with a fully fenced backyard and screened-in back porch--perfect for relaxing, entertaining, pets, or enjoying Florida evenings. A storm door was added at the front entry, allowing additional natural light into the home.Firefly residents enjoy their own private community amenities, including a pool, clubhouse, and pickleball courts. Landscaping and lawn care are also included in the quarterly dues, making this an ideal option for buyers looking for a low-maintenance lifestyle.Beautifully cared for, thoughtfully upgraded, and priced to impress, this 4-bedroom home is ready for its next owner. Don't miss the opportunity to enjoy gated living and all that Hammock Bay has to offer!
Property Features
Property Type: Residential - Single Family
Cooling: Central Air
Fenced: Yes
Garage: 2 car attached
Heating: Central
Home Style: Florida Cottage
Lot Size: 0.13 Acres
Stories: 1.0
Taxes: $3,389
Year Built: 2021
Feature Descriptions
Appliances: Auto Garage Door Opn, Dishwasher, Disposal, Microwave, Refrigerator, Security System, Smoke Detector, Smooth Stovetop Rnge, Warranty Provided, Water Heater - Elect
Association Fee Includes: Ground Keeping, Legal, Management, Master Association, Cable TV
Community Features: Short Term Rental - Not Allowed, Pickle Ball, BBQ Pit/Grill, Community Room, Dock, Dumpster, Exercise Room, Fishing, Game Room, Gated Community, Pavillion/Gazebo, Pets Allowed, Picnic Area, Playground, Pool, Separate Storage, Tennis, TV Cable, Waterfront
Exterior: Siding CmntFbrHrdBrd
Exterior: Fenced Back Yard, Lawn Pump, Sprinkler System
Financing Terms: Conventional, FHA, VA
Flooring: Floor Vinyl
Foundation: Slab
HOA: Yes
Interior: Breakfast Bar, Ceiling Crwn Molding, Lighting Recessed, Pantry, Pull Down Stairs, Split Bedroom, Washer/Dryer Hookup
Lot: Survey Available
Lot Dimensions: 54x110
Parcel Number: 18-1S-19-23212-000-0860
Patio/Porch: Patio Covered, Porch Screened
Pool Features: Pool Type
Property Condition: Construction Complete
Road Frontage: Private Road
Road Surface: Paved
Rooms Total: 6
Security: yes
Sewer: Public Sewer
Sub Type: Detached Single Family
Utilities: Electric, Public Water
Room Sizes
Bedroom: 17 X 16 Level - First
Bedroom: 13 X 11 Level - First
Bedroom: 13 X 11 Level - First
Bedroom: 12 X 12 Level - First
Great Room: 25 X 16 Level - First
Garage: 21 X 20 Level - First
Local Schools
High School: Freeport
Middle School: Freeport
Elementary School: Freeport
Listed By / Shown By
Listed By
Agency Name: Real Broker LLC
Shown By
Agency Title: Premier Property Group
Agency Phone: 850-337-1555

Estimate Your Payment
Estimated Payment
$ 1,233.93 per month $841.26 Principal & Interest $282.42 Property Tax $110.25 Homeowner's Insurance
60 Dusky Way | MLS# 1013490
This single family home located at 60 Dusky Way, Freeport, FL 32439 is currently listed for sale with an asking price of $378,000. This property was built in 2021 and has 4 bedrooms and 2 full baths with 2025 sq. ft. Dusky Way is located in the Hammock Bay - Firefly subdivision. Search Hammock Bay - Firefly real estate on www.premierfl.com today.