
BEDS4
BATHS3 full
SQUARE FEET1,851
MLS#1003912
STATUSActive
PROPERTY TYPEResidential - Single Family
SUBDIVISIONKENWOOD S-D 2ND ADDN
Property Description
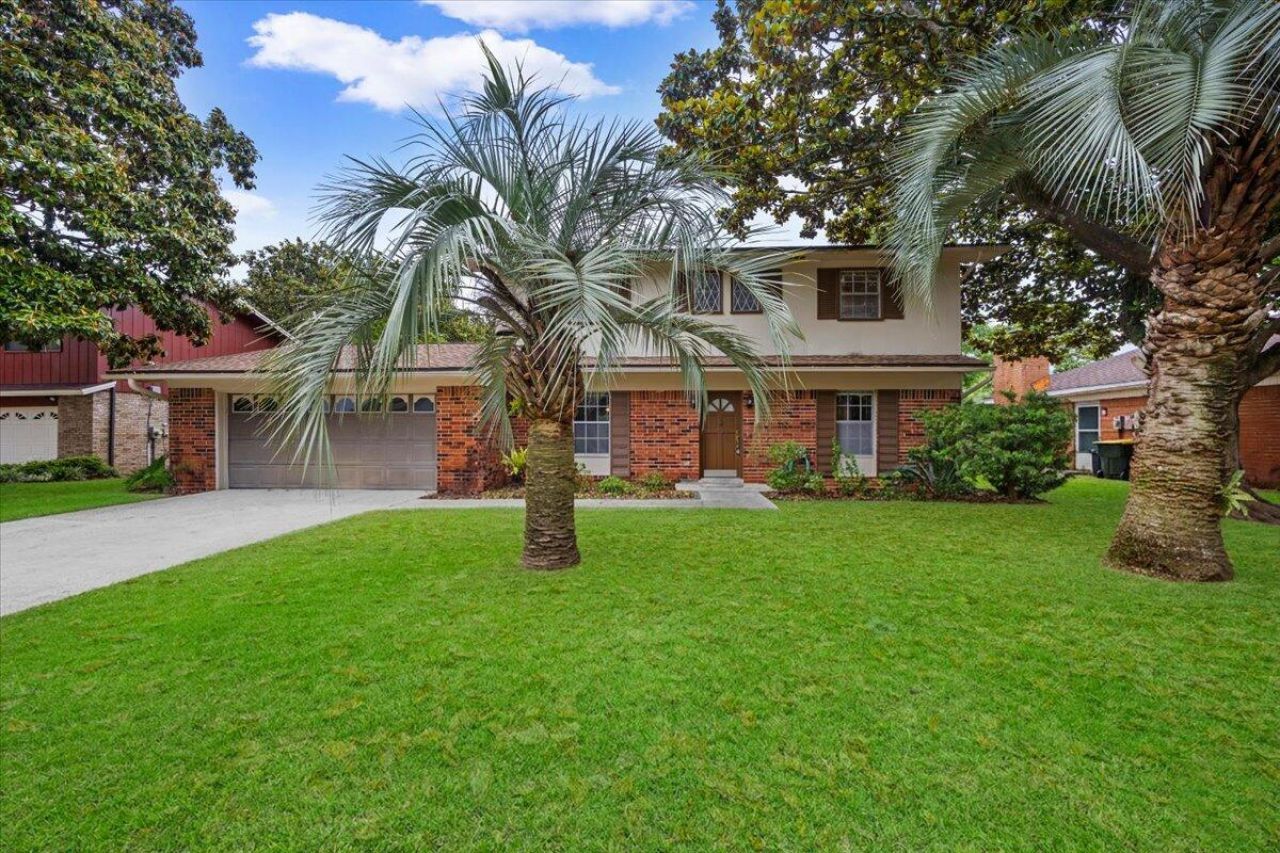
Discover the potential of this spacious 4-bedroom, 3-bath home located in the desirable Kenwood area. With 1,851 square feet of living space, a 2-car garage, and a new roof installed in 2020, this property offers a solid foundation for your vision. Inside, the home features a generous layout with multiple living areas and ample room for family or guests. Step outside to enjoy the privacy-fenced backyard complete with a swimming pool, perfect for relaxing or entertaining. While the home does need some work, it presents an excellent opportunity for buyers looking to customize and add value. With its central location near schools, both Eglin and Hurlburt AFB, golf and beaches, this property combines convenience with great potential.
Property Features
Property Type: Residential - Single Family
Cooling: Ceiling Fans, Central Air
Fenced: Yes
Garage: 2 car attached
Heating: Central
Home Style: Ranch
Lot Size: 0.20 Acres
Stories: 2.0
Taxes: $4,534
Year Built: 1970
Feature Descriptions
Appliances: Auto Garage Door Opn, Cooktop, Dishwasher, Microwave, Smoke Detector, Water Heater - Elect
Days on Site: 1
Exterior: Fenced Back Yard, Lawn Pump, Pool - Gunite Concrt, Sprinkler System, Yard Building
Exterior: Brick
Fencing: Fenced Privacy
Financing Terms: Conventional, FHA, VA
Flooring: Floor Hardwood, Floor Tile, Floor Vinyl, Floor WW Carpet
Interior: Walls Paneled, Washer/Dryer Hookup
Lot: Sidewalk
Lot Dimensions: 8000 sq ft
Parcel Number: 36-1S-24-1392-000F-0030
Patio/Porch: Porch Screened
Pool Features: Pool - In-Ground, Pool Type
Property Condition: Needs Work, Construction Complete
Road Frontage: City Street
Road Surface: Paved
Rooms Total: 12
Sewer: Public Sewer
Sub Type: Detached Single Family
Utilities: Electric, Phone, Public Water, TV Cable
Window: Window Treatmnt Some
Room Sizes
Kitchen: 11 X 9 Level - First
Living Room: 25 X 13 Level - First
Dining Room: 14 X 13 Level - First
Bonus Room: 10 X 11 Level - First
Full Bathroom: 12 X 5 Level - First
Primary Bedroom: 13 X 12 Level - Second
Primary Bathroom: 9 X 5 Level - Second
Bedroom: 13 X 11 Level - Second
Bedroom: 17 X 10 Level - Second
Bedroom: 13 X 10 Level - Second
Full Bathroom: 9 X 5 Level - Second
Screened Porch: 19 X 10 Level - First
Local Schools
High School: Choctawhatchee
Middle School: Bruner
Elementary School: Kenwood
Listed By / Shown By
Listed By
Agency Name: Keller Williams Realty Destin
Shown By
Agency Title: Premier Property Group
Agency Phone: 850-337-1555

Estimate Your Payment
Estimated Payment
$ 1,334.38 per month $845.72 Principal & Interest $377.83 Property Tax $110.83 Homeowner's Insurance
6 NE Stamford Avenue | MLS# 1003912
This single family home located at 6 NE Stamford Avenue, Fort Walton Beach, FL 32547 is currently listed for sale with an asking price of $380,000. This property was built in 1970 and has 4 bedrooms and 3 full baths with 1851 sq. ft. NE Stamford Avenue is located in the KENWOOD S-D 2ND ADDN subdivision. Search KENWOOD S-D 2ND ADDN real estate on www.premierfl.com today.