
BEDS5
BATHS3 full
SQUARE FEET2,520
MLS#996112
STATUSActive
PROPERTY TYPEResidential - Single Family
SUBDIVISIONSPRINGDALE UNIT #1 LOT 3 BLK 4
Property Description
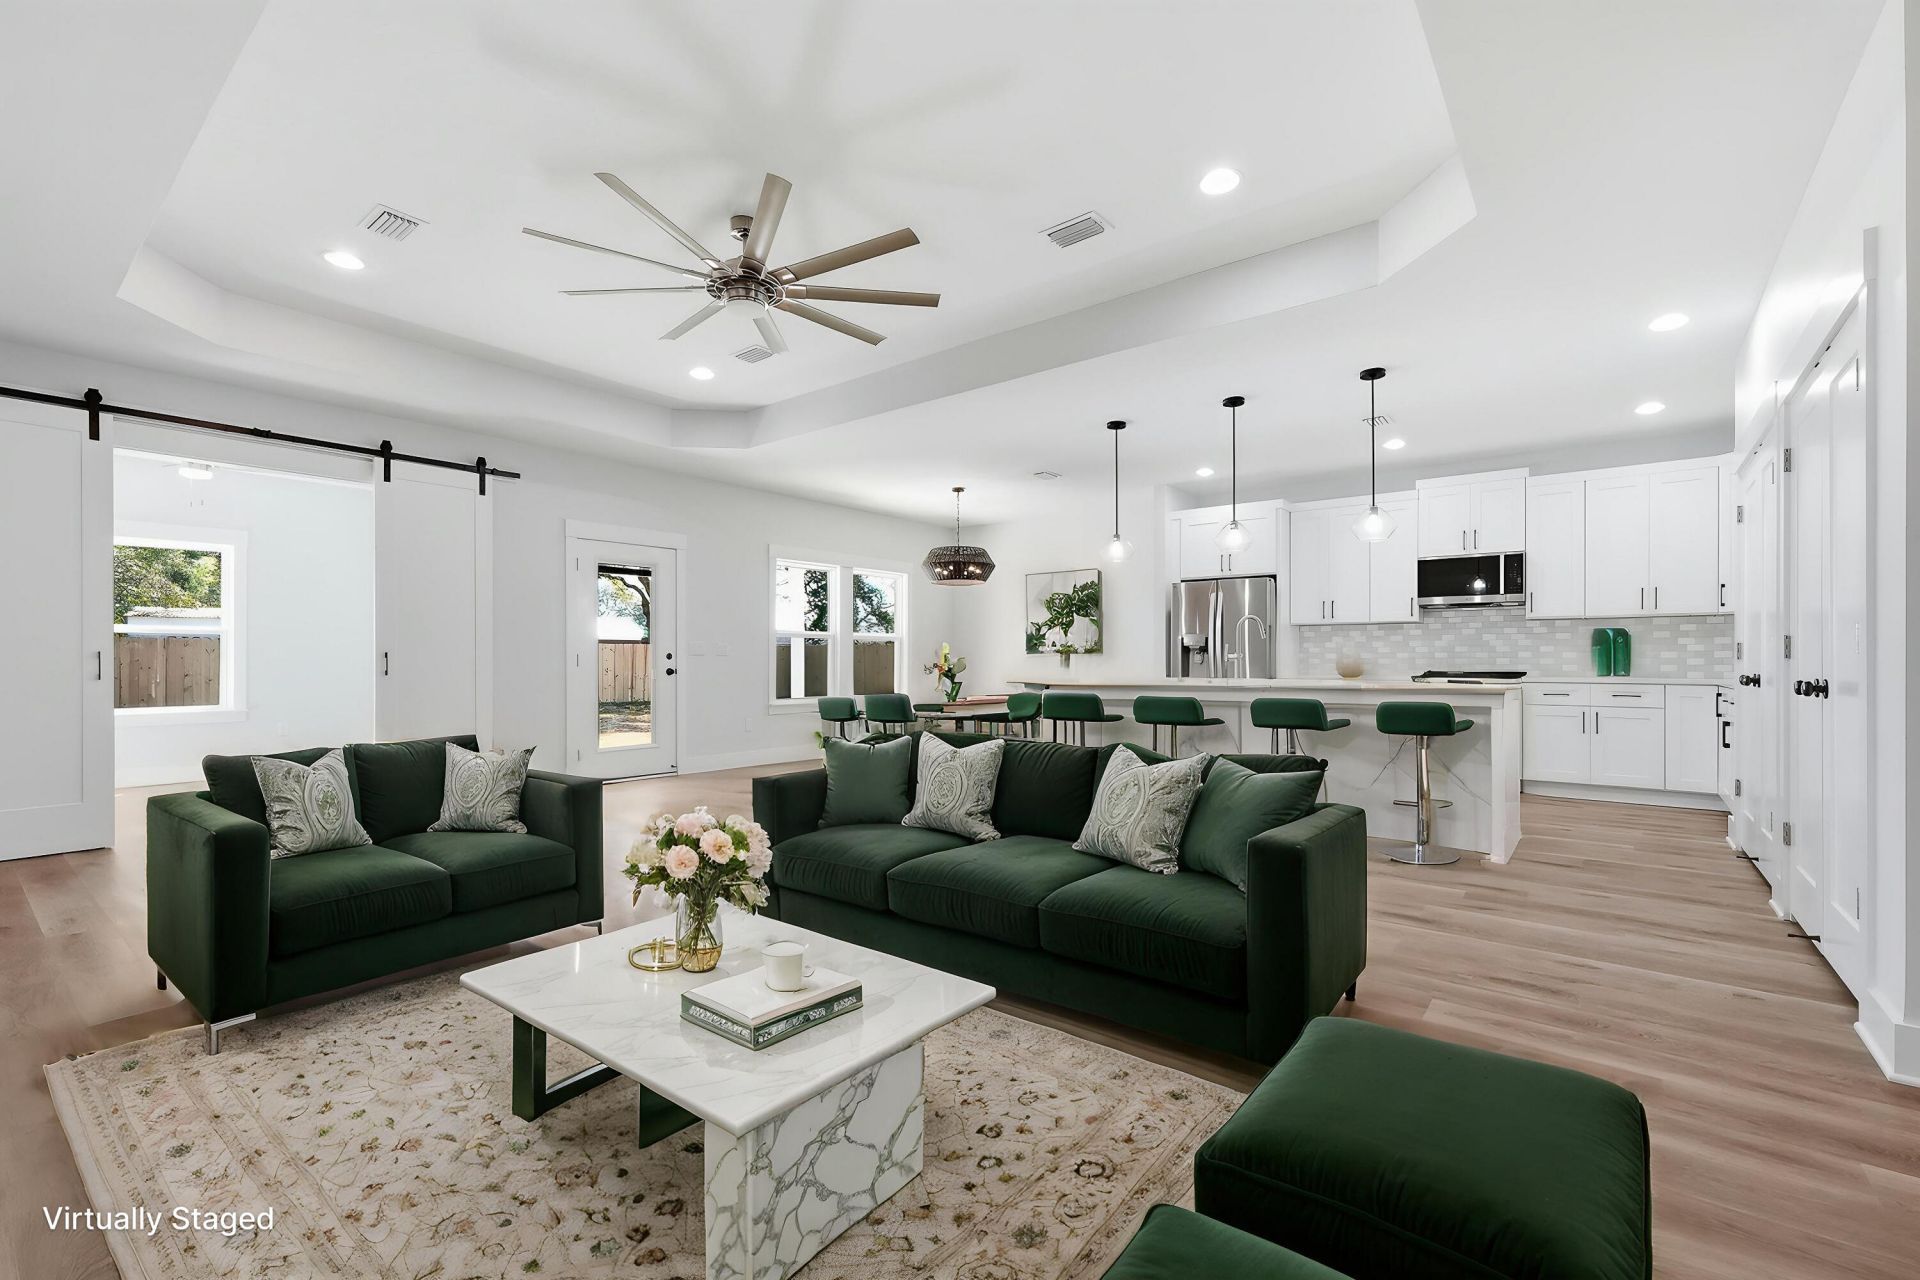
$10,000 in Anyway Money! 2-10 Builder Warranty! 1 Year Termite Bond! Brand-new construction east of Hurlburt featuring 5 bedrooms, 3 baths, + bonus room/office off the primary suite. Expansive open concept with LVP flooring, double pantry, large island, and dining area flows seamlessly into a spacious living room. Enjoy an all-brick exterior, craftsman trim, epoxy garage floor, soft-close cabinets, stylish lighting, and mirrors. The primary suite is a true retreat, showcasing a double vanity, tiled shower, garden tub, private water closet, and generous walk-in closet.Large, privately fenced backyard. Nestled in a mature community with sidewalk-lined streets.
Property Features
Property Type: Residential - Single Family
Cooling: Central Air
Fenced: Yes
Garage: 2 car attached
Home Style: Craftsman Style
Lot Size: 0.29 Acres
Stories: 1.0
Taxes: $2,520
Year Built: 2026
Feature Descriptions
Appliances: Auto Garage Door Opn, Dishwasher, Disposal, Microwave, Refrigerator W/IceMk, Warranty Provided, Water Heater - Elect
Days on Site: 149
Exterior: Brick, Trim Vinyl
Fencing: Fenced Privacy
Financing Terms: Conventional, FHA, VA
Interior: Ceiling Tray/Cofferd, Split Bedroom
Lot: Interior, Level, Sidewalk, Survey Available
Lot Dimensions: 75x139x98x150
Parcel Number: 17-2S-24-2360-0004-0030
Property Condition: Construction Complete
Road Surface: Paved
Rooms Total: 9
Sewer: Public Sewer
Sub Type: Detached Single Family
Room Sizes
Living Room: 15.58 X 23.33 Level - First
Kitchen: 15.5 X 8.5 Level - First
Dining Area: 11 X 8.5 Level - First
Primary Bedroom: 15 X 16 Level - First
Primary Bathroom: 9.58 X 10.67 Level - First
Bedroom: 14.33 X 11.33 Level - First
Bedroom: 13.5 X 12 Level - First
Bedroom: 12.42 X 11 Level - First
Bedroom: 12.67 X 11.58 Level - First
Local Schools
High School: Fort Walton Beach
Middle School: Bruner
Elementary School: Mary Esther
Listed By / Shown By
Listed By
Agency Name: ERA American Real Estate
Shown By
Agency Title: Premier Property Group
Agency Phone: 850-337-1555

Estimate Your Payment
Estimated Payment
$ 1,720.34 per month $1,335.34 Principal & Interest $210.00 Property Tax $175.00 Homeowner's Insurance
6 Kohler Drive | MLS# 996112
This single family home located at 6 Kohler Drive, Mary Esther, FL 32569 is currently listed for sale with an asking price of $600,000. This property was built in 2026 and has 5 bedrooms and 3 full baths with 2520 sq. ft. Kohler Drive is located in the SPRINGDALE UNIT #1 LOT 3 BLK 4 subdivision. Search SPRINGDALE UNIT #1 LOT 3 BLK 4 real estate on www.premierfl.com today.