
BEDS3
BATHS2 full
SQUARE FEET1,548
MLS#1007566
STATUSActive
PROPERTY TYPEResidential - Single Family
SUBDIVISION23100000
Property Description
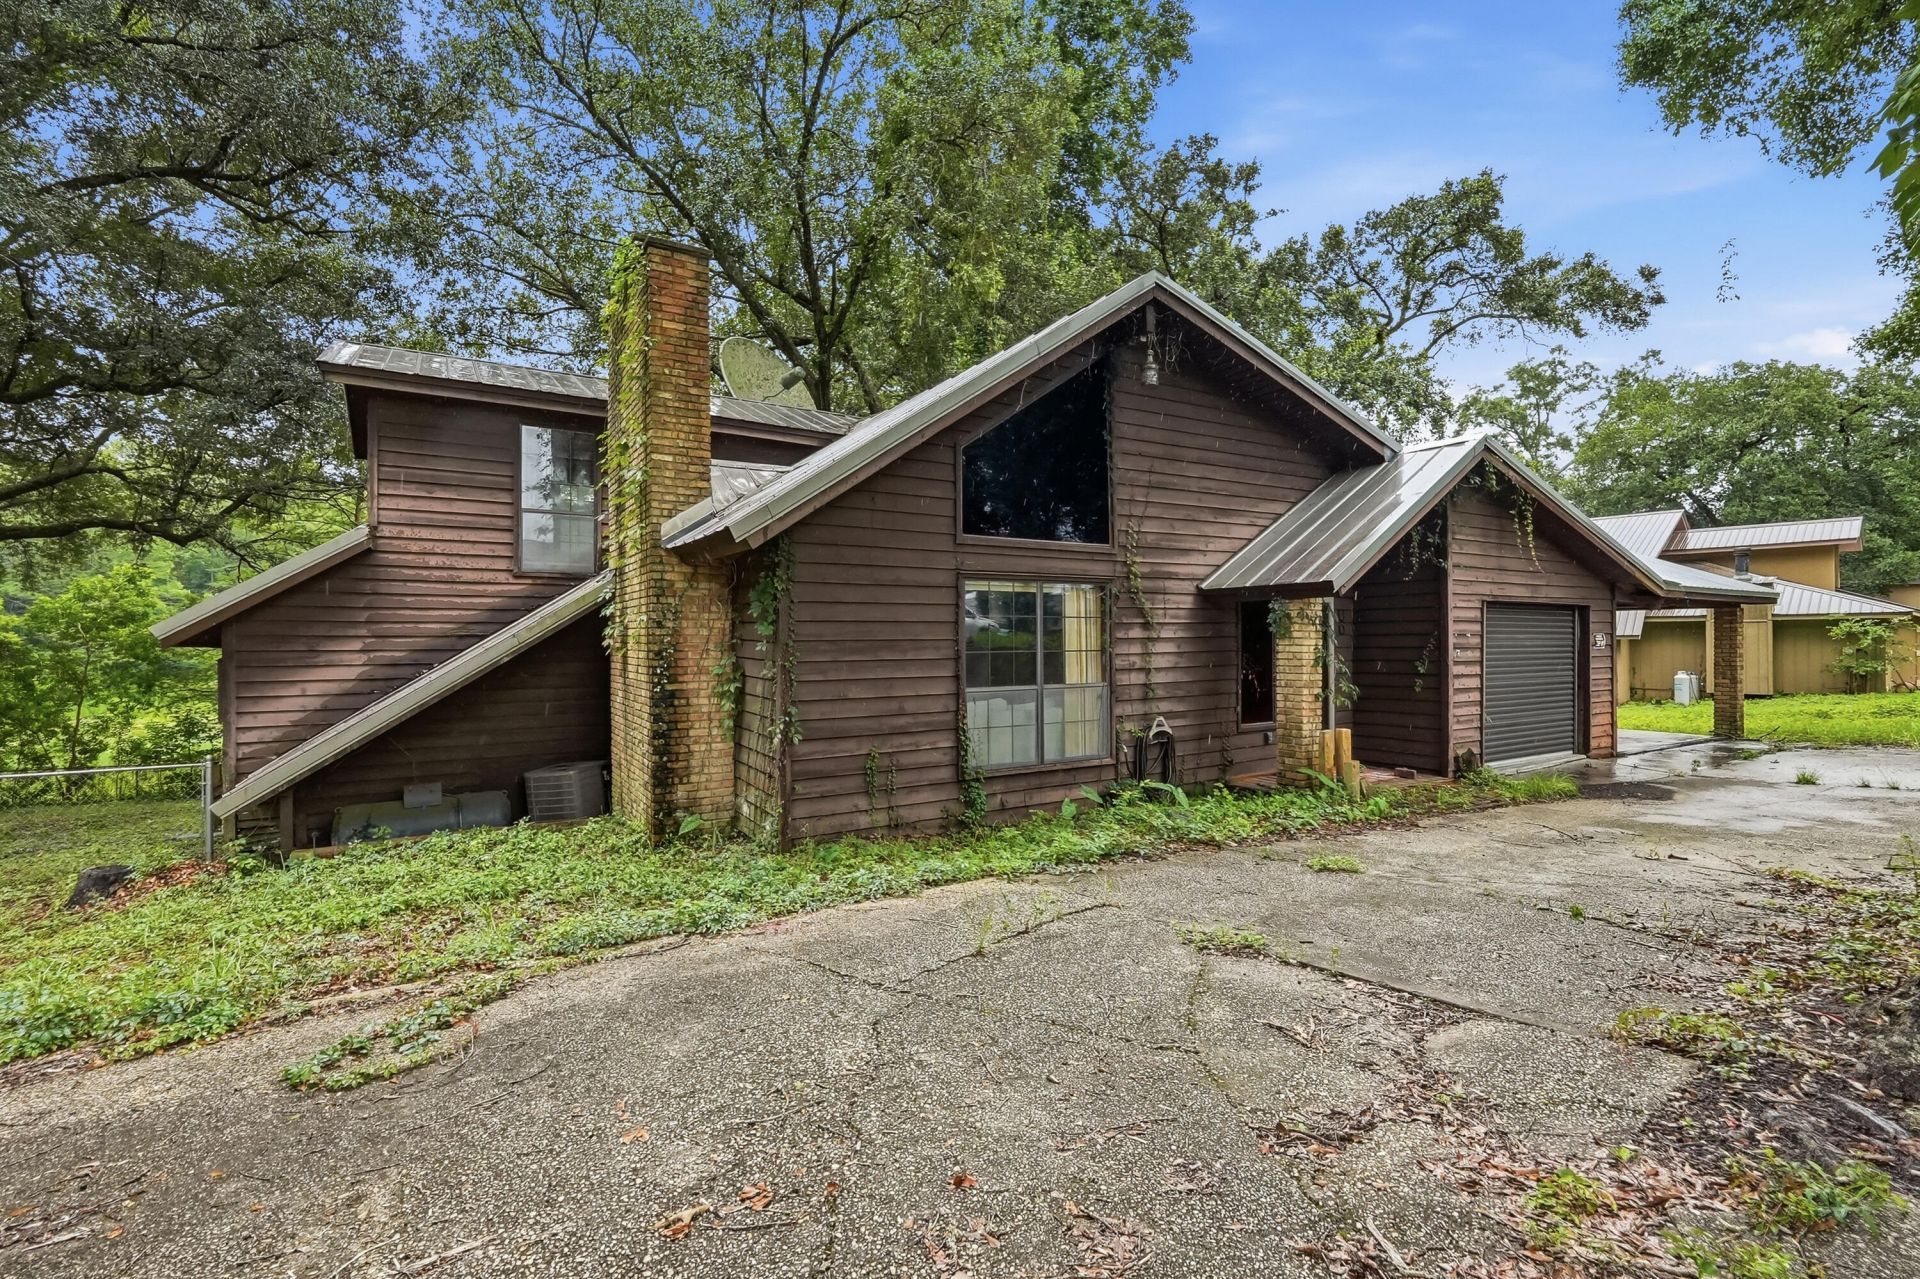
Cash Only Opportunity - Bring Your Vision!Calling all investors, renovators, and buyers looking for their next project! This rustic home is full of character with unique stone and wood accents that offer the opportunity to restore it to its original charm. Nestled in a well-established neighborhood and backing up to a pond, the setting provides a wonderful backdrop for a complete transformation.This property is in need of significant repairs and updates and is being sold AS IS. Cash buyers only. With the right vision and renovation, this could become a truly one-of-a-kind home. If you're looking for your next investment or fixer-upper project, don't miss this opportunity to unlock its potential.
Property Features
Property Type: Residential - Single Family
Cooling: Ceiling Fans, Central Air
Home Style: Rustic
Lot Size: 0.30 Acres
Stories: 2.0
Taxes: $1,781
Year Built: 1983
Feature Descriptions
Appliances: Stove/Oven Gas
Carport Spaces: 2
Exterior: Siding Wood
Flooring: Floor Hardwood
Foundation: Slab
Interior: Ceiling Cathedral, Fireplace
Lot Dimensions: 92.7x127.1x109.5x100x25.99
Parcel Number: 28-4N-23-2840-0002-0110
Parking: Carport Attached, Covered
Patio/Porch: Deck Open
Property Condition: Needs Work, Construction Complete
Road Frontage: County Road
Road Surface: Paved
Rooms Total: 7
Sewer: Septic Tank
Special View Info: Pond
Sub Type: Detached Single Family
Utilities: Gas - Propane, Public Water
Room Sizes
Living Room: 15 X 10.11 Level - First
Kitchen: 19 X 15 Level - First
Primary Bedroom: 11 X 16 Level - First
Primary Bathroom: 7 X 7 Level - First
Bedroom: 13.11 X 11 Level - Second
Bedroom: 12 X 11 Level - Second
Full Bathroom: 7 X 7 Level - Second
Local Schools
High School: Crestview
Middle School: Davidson
Elementary School: Bob Sikes
Listed By / Shown By
Listed By
Agency Name: ERA American Real Estate
Shown By
Agency Title: Premier Property Group
Agency Phone: 850-337-1555

Estimate Your Payment
Estimated Payment
$ 586.42 per month $387.25 Principal & Interest $148.42 Property Tax $50.75 Homeowner's Insurance
5987 W Dogwood Drive | MLS# 1007566
This single family home located at 5987 W Dogwood Drive, Crestview, FL 32536 is currently listed for sale with an asking price of $174,000. This property was built in 1983 and has 3 bedrooms and 2 full baths with 1548 sq. ft. W Dogwood Drive is located in the 23100000 subdivision. Search 23100000 real estate on www.premierfl.com today.