
BEDS4
BATHS2 full
SQUARE FEET1,870
MLS#994202
STATUSActive
PROPERTY TYPEResidential - Single Family
SUBDIVISIONSilvercrest
Property Description
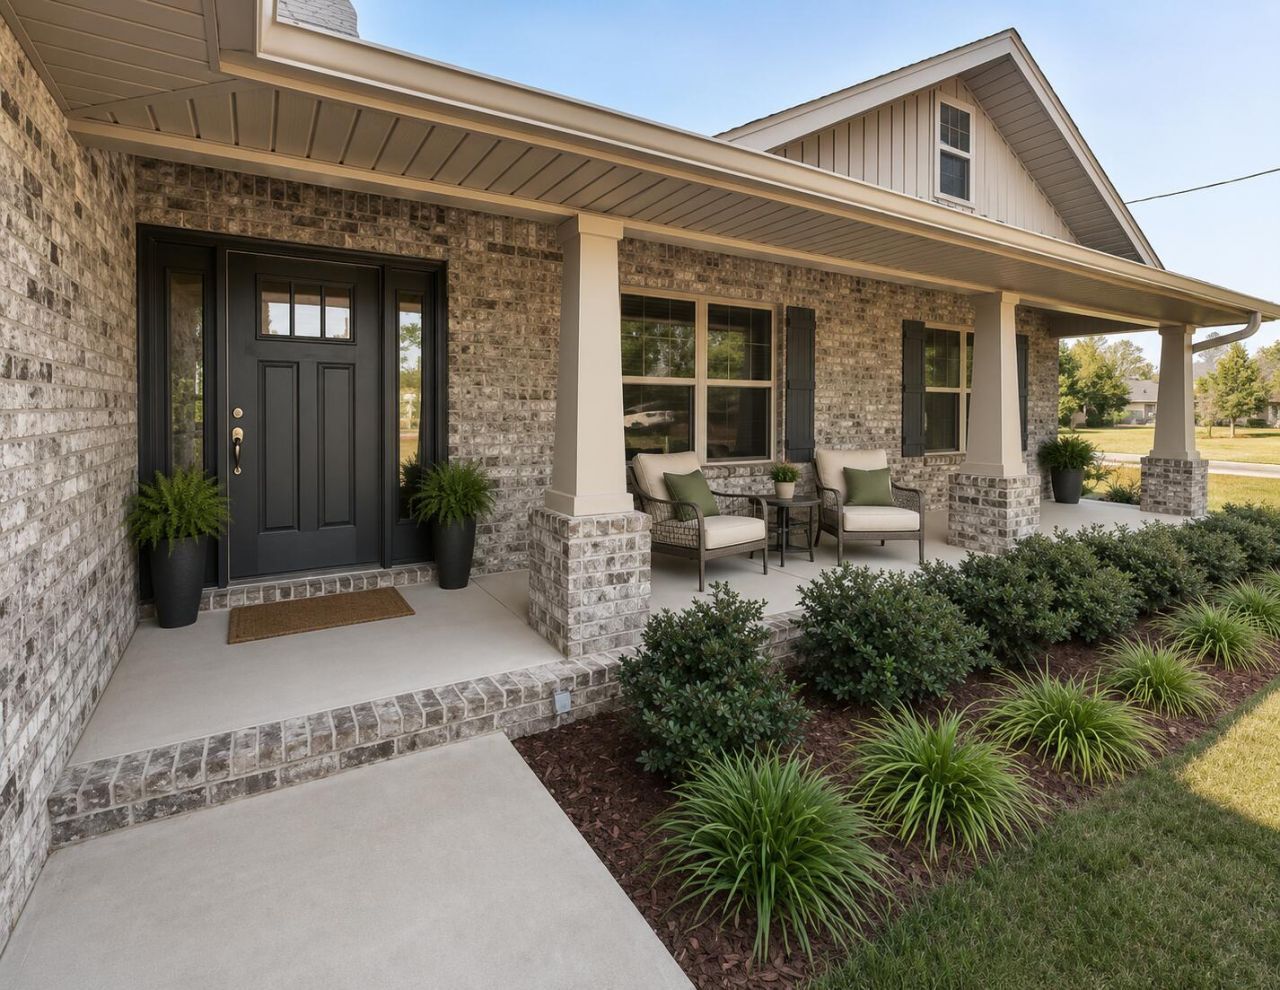
SELLER IS OFFERING $5,000 IN CONCESSIONS FOR THE BUYER! This brand-new, never-lived-in home is perfectly positioned on a desirable corner lot and offers an exceptional blend of modern design and functional living. Featuring 4 bedrooms, 2 bathrooms, and approximately 1,870 square feet, this home is completely move-in ready with everything fresh, clean, and untouched. Luxury vinyl plank (LVP) flooring flows seamlessly throughout, providing both durability and contemporary style. The kitchen is thoughtfully upgraded with granite countertops throughout, along with an upgraded stove, microwave, and dishwasher, making it as stylish as it is functional. One of the standout features is the spacious, newly converted back porch, offering valuable additional living space--perfect for entertaining, relaxing, or creating a second living area or flex space. The open layout, comfortable bedrooms, and natural flow are designed to complement today's lifestyle.As a newly built, never-occupied home, this property presents a rare opportunity to enjoy a completely fresh start--no wear, no updates needed--just move in and enjoy.
Property Features
Property Type: Residential - Single Family
Cooling: Ceiling Fans, Central Air
Garage: 2 car attached
Heating: Central
Home Style: Craftsman Style
Lot Size: 0.25 Acres
Stories: 1.0
Taxes: $2,497
Year Built: 2025
Feature Descriptions
Appliances: Auto Garage Door Opn, Dishwasher, Microwave, Oven Self Cleaning, Smoke Detector, Smooth Stovetop Rnge, Stove/Oven Electric, Warranty Provided, Water Heater - Elect
Association Fee Includes: Management
Days on Site: 169
Exterior: Columns, Hurricane Shutters, Sprinkler System
Exterior: Brick, Trim Vinyl
Financing Terms: Conventional, FHA, VA
Flooring: Floor Vinyl, Floor WW Carpet New
Foundation: Slab
HOA: Yes
Interior: Breakfast Bar, Ceiling Cathedral, Lighting Recessed, Pantry, Pull Down Stairs, Washer/Dryer Hookup
Lot: Cleared, Covenants, Survey Available
Lot Dimensions: 140.2 x 76.58 x 139.9 x 76.52
Parcel Number: 32-4N-23-1500-000A-0010
Patio/Porch: Patio Covered
Property Condition: Construction Complete
Road Frontage: County Road
Road Surface: Paved
Rooms Total: 6
Sewer: Septic Tank
Sub Type: Detached Single Family
Utilities: Electric, Public Water
Window: Double Pane Windows
Room Sizes
Covered Porch: 14 X 16 Level - First
Primary Bedroom: 12.6 X 17 Level - First
Great Room: 29 X 19.5 Level - First
Bedroom: 12.6 X 10.9 Level - First
Bedroom: 12.6 X 10.8 Level - First
Bedroom: 12.6 X 11.9 Level - First
Local Schools
High School: Crestview
Middle School: Davidson
Elementary School: Bob Sikes
Listed By / Shown By
Listed By
Agency Name: Coldwell Banker Realty
Shown By
Agency Title: Premier Property Group
Agency Phone: 850-337-1555

Estimate Your Payment
Estimated Payment
$ 1,089.04 per month $778.88 Principal & Interest $208.08 Property Tax $102.07 Homeowner's Insurance
5908 Silvercrest Boulevard | MLS# 994202
This single family home located at 5908 Silvercrest Boulevard, Crestview, FL 32536 is currently listed for sale with an asking price of $349,969. This property was built in 2025 and has 4 bedrooms and 2 full baths with 1870 sq. ft. Silvercrest Boulevard is located in the Silvercrest subdivision. Search Silvercrest real estate on www.premierfl.com today.