
BEDS3
BATHS2 full
SQUARE FEET2,135
MLS#1013781
STATUSActive
PROPERTY TYPEResidential - Single Family
SUBDIVISIONHOLIDAY SHORES EST 4TH ADDN
Property Description
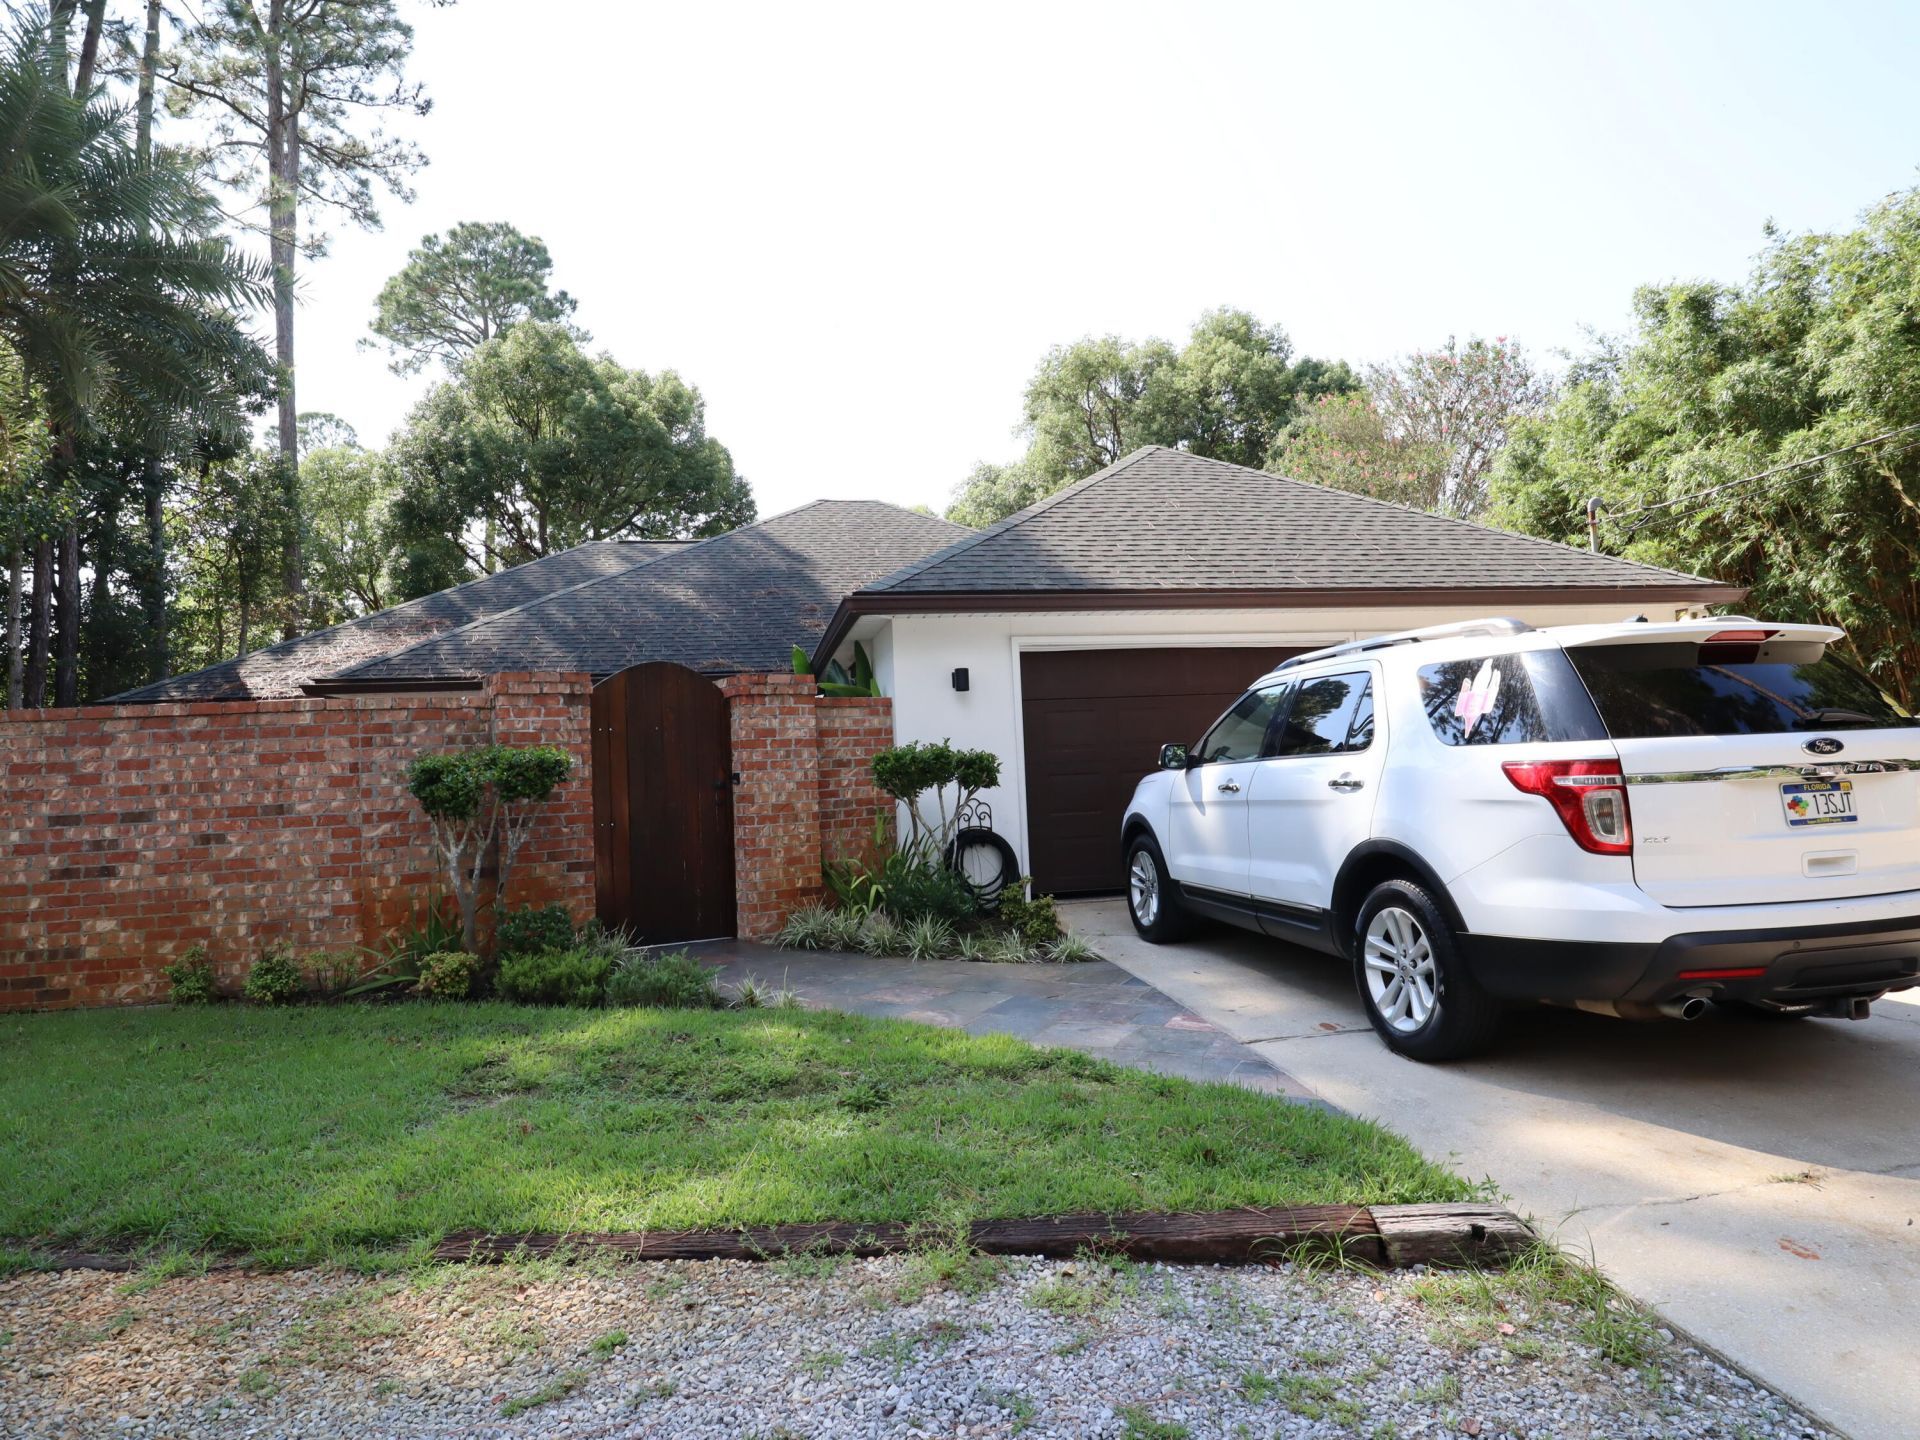
THE HOME YOUR FAMILY DESERVES? LOCATION! LOCATION! LOCATION!- CLOSE TO SHOPPING, RESTAURANTS, BEACH, AND ONE BLOCK OFF THE BAY. A PEACEFUL RESIDENTIAL NEIGHBORHOOD. MINIMAL TRAFFIC WHICH MAKES IT IDEAL FOR BIKE RIDES OR WALKING. 3 BEDROOM, 2 BATHROOM, CONTEMPORARY SPLIT BEDROOM FLOOR PLAN SITUATED ON A VERY LARGE (234 X 80) NICELY LANDSCAPED LOT. THIS HOME FEATURES A SPACIOUS GREAT ROOM AND KITCHEN AS WELL AS BEAUTIFUL LARGE TILE FLOORING THROUGHOUT. EXPANSIVE MASTER BEDROOM WITH TREY CEILINGS AND HIS AND HER CLOSETS. MASTER BATHROOM HAS A 6 FOOT MARBLE GARDEN TUB, SEPARATE SHOWER, AND DOUBLE VANITY, OVERSIZED 2 CAR GARAGE. THERE IS A 31 X 15 BACK PORCH WHICH OVERLOOKS A LARGE FENCED IN BACK YARD THAT INCLUDES AN ABOVE GROUND POOL AND A GUEST APARTMENT! WONDERFUL PROPERTY WITH A HUGE AMOUNT OF FLEXIBILITY.
Property Features
Property Type: Residential - Single Family
Cooling: Ceiling Fans, Central Air
Fenced: Yes
Garage: 2 car attached
Heating: Central
Home Style: Contemporary
Lot Size: 0.42 Acres
Stories: 1.0
Taxes: $4,474
Year Built: 2003
Feature Descriptions
Appliances: Auto Garage Door Opn, Dishwasher, Disposal, Microwave, Oven Self Cleaning, Refrigerator W/IceMk, Smoke Detector, Stove/Oven Electric
Community Features: Pool, Separate Storage, TV Cable
Exterior: Siding Brick Some, Siding Vinyl
Exterior: Fenced Back Yard, Hurricane Shutters, Yard Building
Fencing: Fenced Chain Link
Flooring: Floor Tile
Interior: Ceiling Cathedral, Ceiling Raised, Ceiling Tray/Cofferd, Fireplace, Pull Down Stairs, Split Bedroom, Washer/Dryer Hookup
Lot: Within 1/2 Mile to Water
Lot Dimensions: 234X80
Parcel Number: 19-2S-21-42300-00W-0030
Parking: Garage, RV
Patio/Porch: Deck Covered, Patio Open, Porch Open
Pool Features: Pool - Above Ground, Pool Type
Property Condition: Construction Complete
Road Frontage: City Street, County Road, Easement
Road Surface: Paved
Rooms Total: 7
Sewer: Public Sewer
Sub Type: Detached Single Family
Utilities: Public Water
Window: Double Pane Windows
Room Sizes
Kitchen: 14 X 12 Level - First
Great Room: 21 X 14 Level - First
Primary Bathroom: 17 X 16 Level - First
Primary Bathroom: 12 X 10 Level - First
Bedroom: 14 X 13 Level - First
Bedroom: 13 X 13 Level - First
Garage: 24 X 24 Level - First
Local Schools
High School: South Walton
Middle School: Emerald Coast
Elementary School: Van R Butler
Listed By / Shown By
Listed By
Agency Name: 24 Carat Real Estate
Shown By
Agency Title: Premier Property Group
Agency Phone: 850-337-1555

Estimate Your Payment
Estimated Payment
$ 2,278.38 per month $1,684.75 Principal & Interest $372.83 Property Tax $220.79 Homeowner's Insurance
59 Walton Way | MLS# 1013781
This single family home located at 59 Walton Way, Miramar Beach, FL 32550 is currently listed for sale with an asking price of $757,000. This property was built in 2003 and has 3 bedrooms and 2 full baths with 2135 sq. ft. Walton Way is located in the HOLIDAY SHORES EST 4TH ADDN subdivision. Search HOLIDAY SHORES EST 4TH ADDN real estate on www.premierfl.com today.