
BEDS4
BATHS2 full
SQUARE FEET2,810
MLS#1007684
STATUSActive
PROPERTY TYPEResidential - Single Family
SUBDIVISIONSILVER OAKS PH 1
Property Description
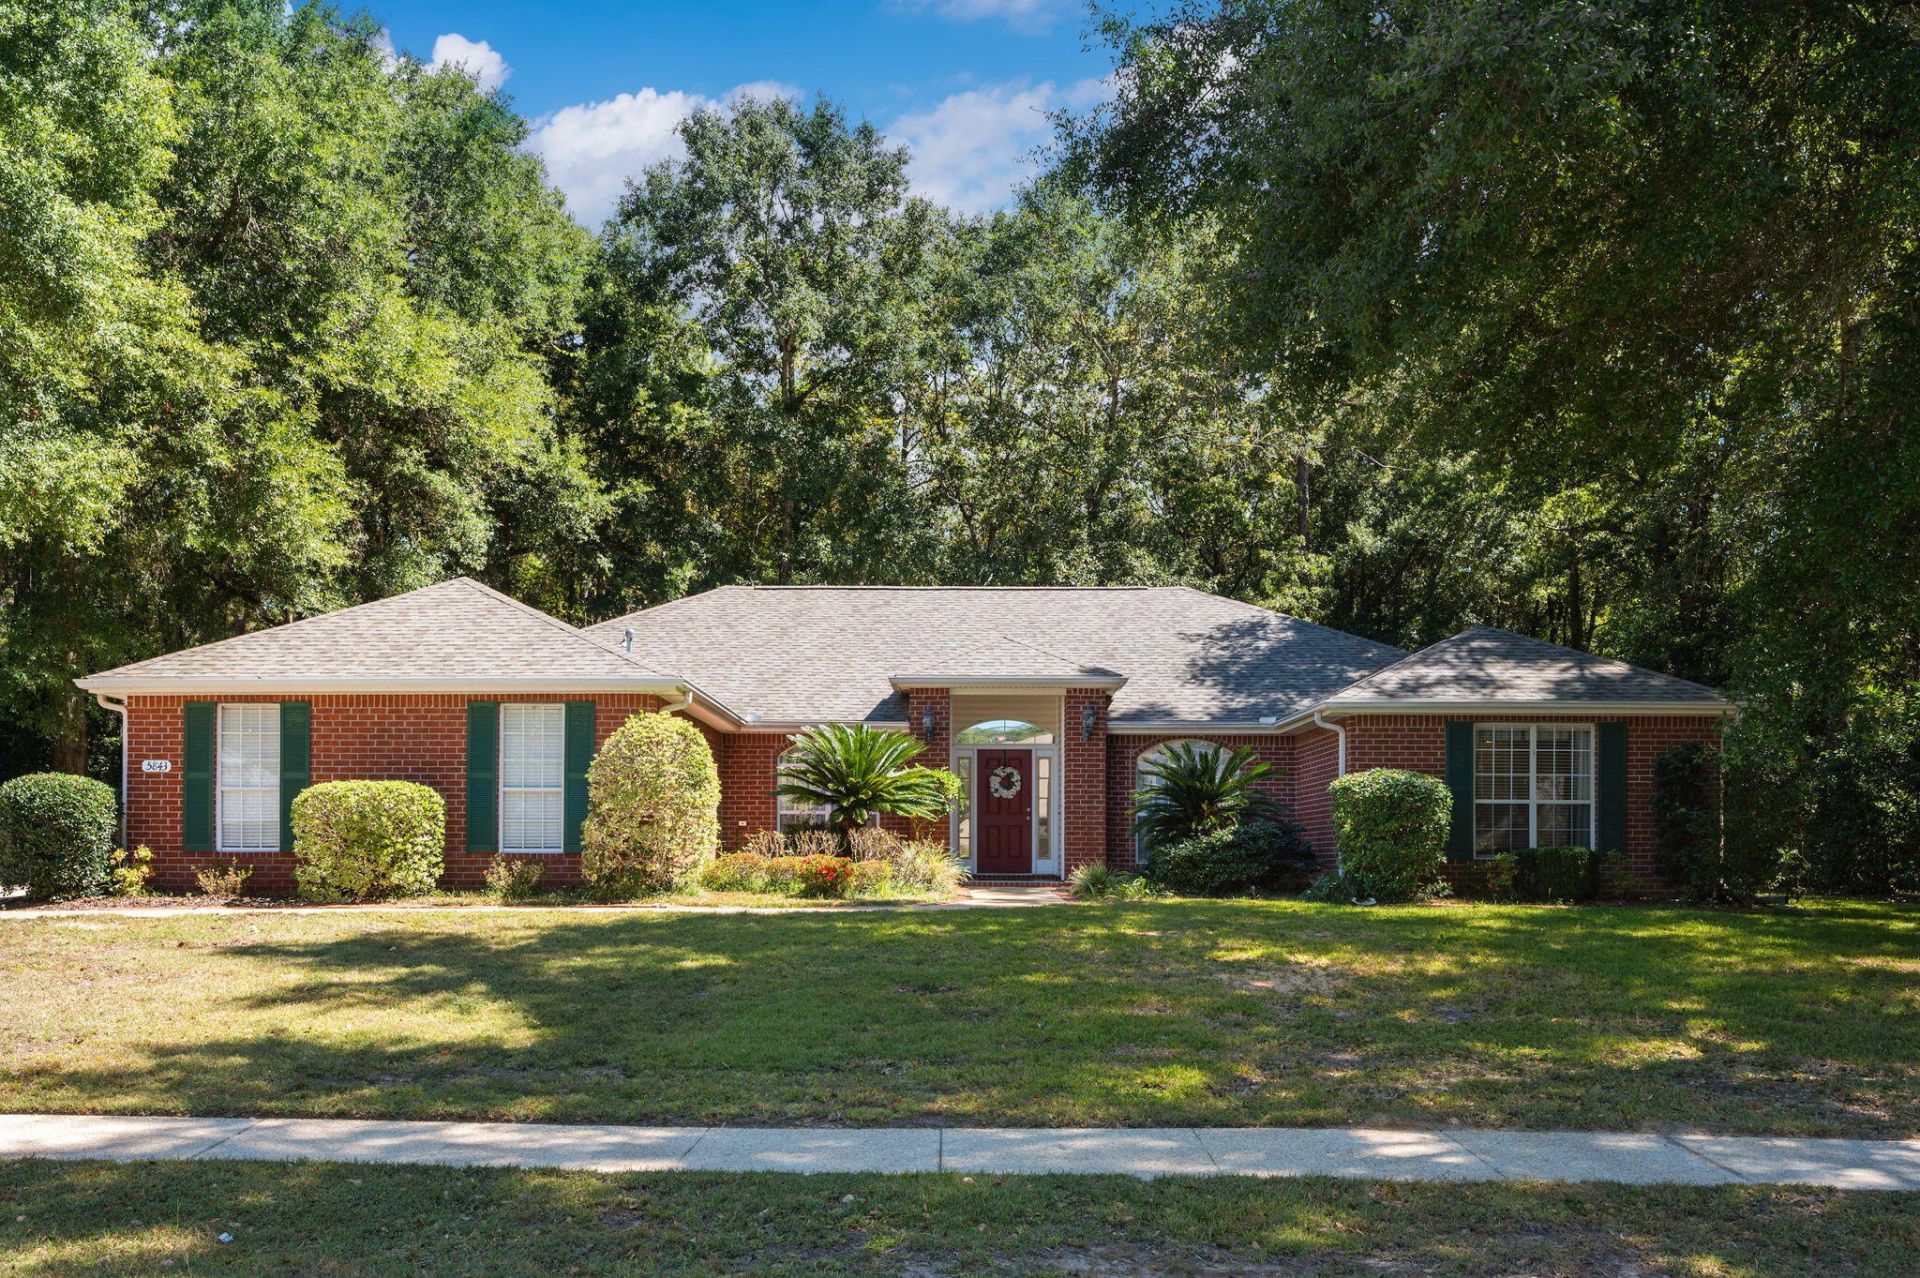
Welcome to this beautiful 4-bedroom, 2-bath plus flex room and dining room home located in the highly desirable and established Silver Oaks subdivision in North Crestview.The oversized kitchen features abundant cabinetry and generous counter space to accommodate all of your cooking and storage needs while remaining open and connected to the main living areas. The large living room serves as the heart of the home and offers the perfect space for gatherings, holidays, and entertaining friends and family.Step outside to enjoy the fully fenced backyard, providing a safe and secure area for children and family pets to play while offering plenty of room for outdoor activities and relaxation. Large screen in covered porch perfect for early morning coffee and summer BBQs. Residents of Silver Oaks also enjoy access to outstanding neighborhood amenities including a community pool and playground, providing the perfect setting for summer fun and family gatherings close to home.Conveniently located less than 10 minutes from local grocery stores, schools, shopping, and dining, this home also offers an easy commute to local military bases and the beautiful Emerald Coast beaches.Major updates have already been completed, including a 2022 roof, 2022 HVAC system, and a 2020 water heater, providing peace of mind and making this home truly move-in ready for years to come.
Property Features
Property Type: Residential - Single Family
Cooling: Central Air
Fenced: Yes
Garage: 2 car attached
Home Style: Traditional
Lot Size: 0.39 Acres
Stories: 1.0
Taxes: $1,663
Year Built: 2000
Feature Descriptions
Appliances: Dishwasher, Refrigerator, Stove/Oven Electric
Carport Spaces: 4
Community Features: Playground, Pool
Exterior: Fenced Back Yard
Exterior: Brick, Trim Vinyl
Financing Terms: FHA, VA
Flooring: Floor Laminate, Floor Tile, Floor WW Carpet
Interior: Pantry, Split Bedroom
Lot: Covenants, Level
Lot Dimensions: 127x137x121x137
Parcel Number: 32-4N-23-2233-000B-0090
Patio/Porch: Patio Covered, Porch Screened
Pool Features: Pool Type
Property Condition: Construction Complete
Road Frontage: County Road
Road Surface: Paved
Rooms Total: 9
Sewer: Septic Tank
Sub Type: Detached Single Family
Utilities: Public Water, TV Cable
Local Schools
High School: Crestview
Middle School: Davidson
Elementary School: Bob Sikes
Listed By / Shown By
Listed By
Agency Name: RE/MAX Agency One
Shown By
Agency Title: Premier Property Group
Agency Phone: 850-337-1555

Estimate Your Payment
Estimated Payment
$ 1,069.96 per month $823.46 Principal & Interest $138.58 Property Tax $107.92 Homeowner's Insurance
5843 Saratoga Drive | MLS# 1007684
This single family home located at 5843 Saratoga Drive, Crestview, FL 32536 is currently listed for sale with an asking price of $370,000. This property was built in 2000 and has 4 bedrooms and 2 full baths with 2810 sq. ft. Saratoga Drive is located in the SILVER OAKS PH 1 subdivision. Search SILVER OAKS PH 1 real estate on www.premierfl.com today.