
BEDS3
BATHS2 full 1 partial
SQUARE FEET1,519
MLS#794589
STATUSActive
PROPERTY TYPEResidential - Townhouse
SUBDIVISIONSentinel Point
Property Description
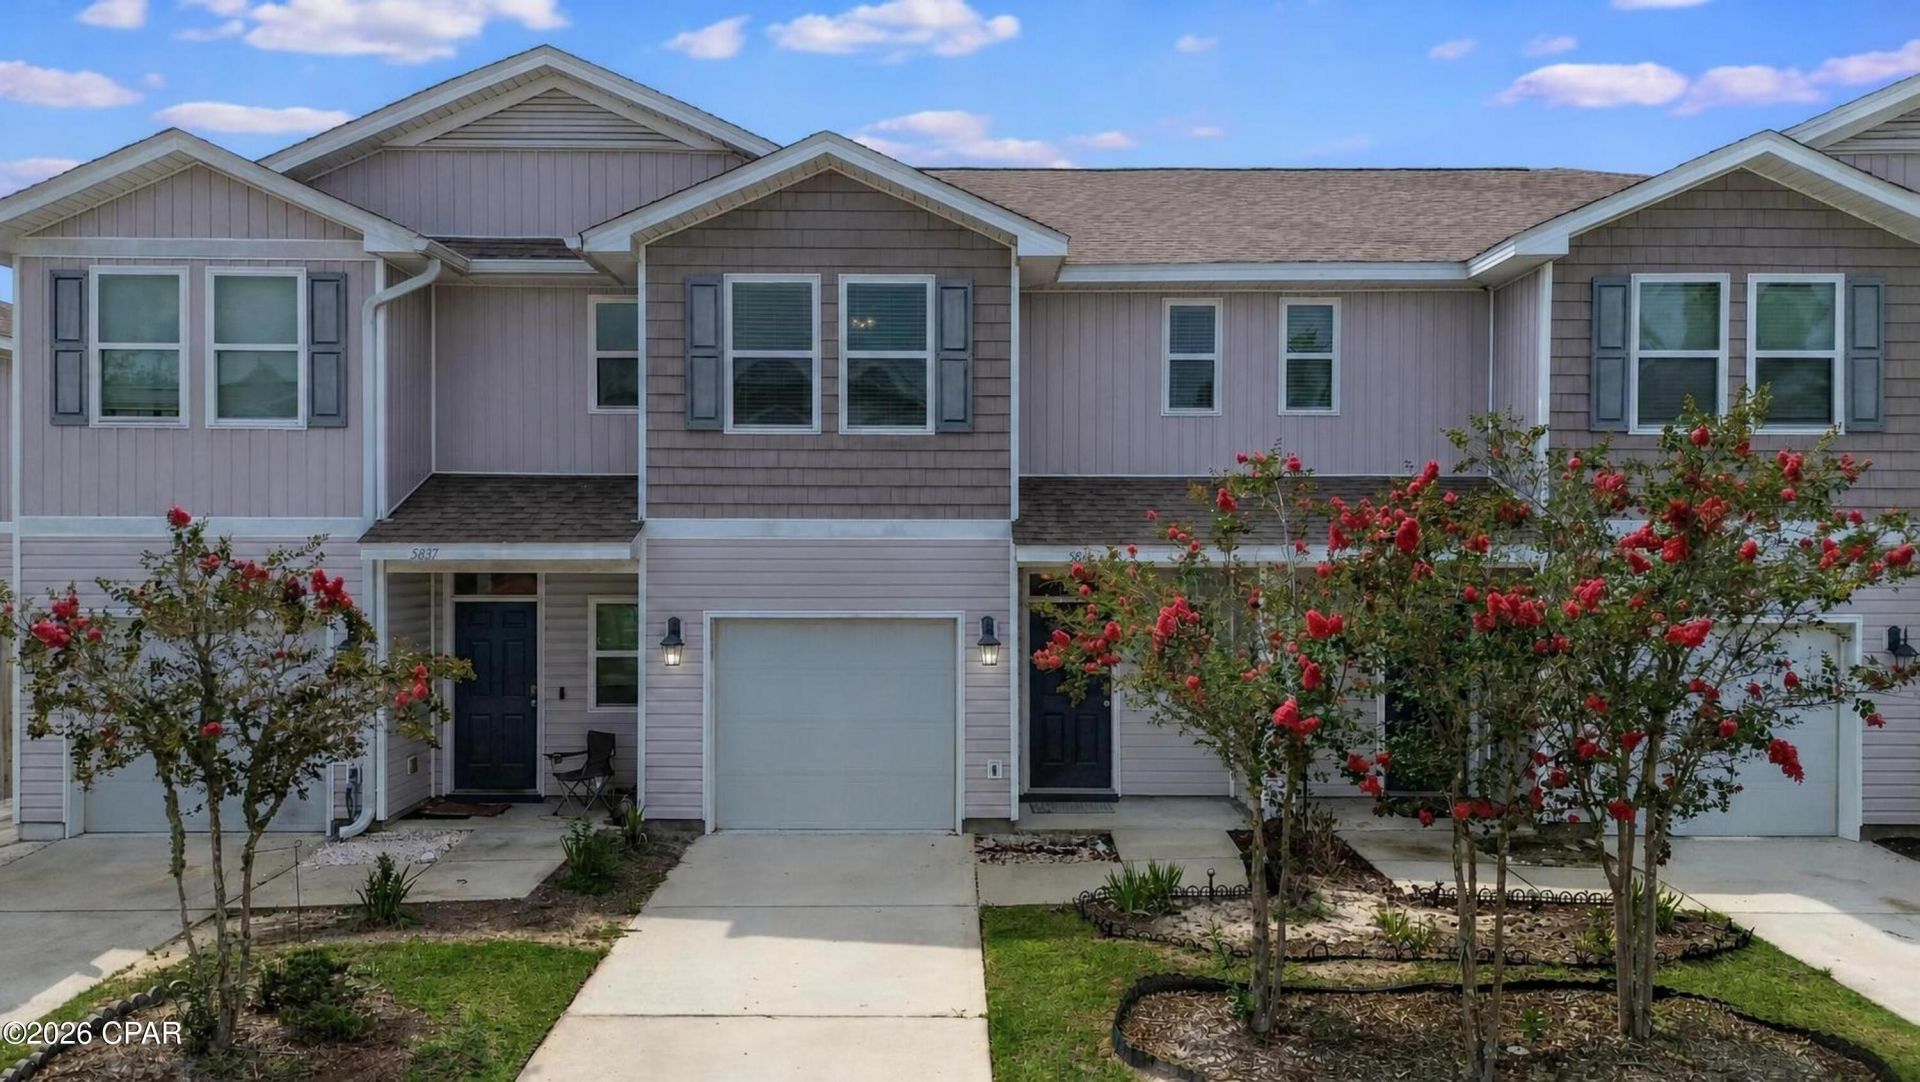
Built in 2019 and tucked into Sentinel Point, this 3 bedroom, 2. 5 bath townhome is just minutes to Tyndall Air Force Base! The main floor features vinyl plank flooring, with a modern kitchen, breakfast bar, living area, and a half bath for guests. Upstairs are all three bedrooms on plush carpet, a laundry closet, and a primary suite with a walk-in closet and its own shower. The second full bath has a shower/tub combo. Outside you'll find a privacy-fenced yard, sprinkler system, one-car garage and driveway parking. The quarterly HOA covers the community pool, landscaping, common grounds and trash, so weekends stay yours. Coffee, breakfast, banks and shopping centers sit steps away. Schedule your showing today!
Property Features
Property Type: Residential - Townhouse
Cooling: Ceiling Fan(s)
Garage: 1
Heating: Electric
Lot Size: 0.04 Acres
Roof Type: Shingle
Taxes: $2,699
Year Built: 2019
Amenities
Shower Only
Upper Level Primary
Walk-In Closet(s)
Deck
Feature Descriptions
Appliances: Electric Range, Electric Water Heater
Association Amenities: Other, See Remarks
Community Features: Pool, Community Pool, Short Term Rental Allowed
Exterior: Vinyl Siding
Fencing: Privacy
HOA Fee: 800/ Quarterly
Lot: Sprinkler System, Paved
Lot Dimensions: 20.0 ft x 90.0 ft
Parcel#: 06025-050-840
Parking: Garage, Garage Door Opener
Parking Notes: Garage, Garage Door Opener
Patio/Porch: Deck
Pool: In Ground, Community
Utilities: Electricity Available
Room Sizes
Dining Room: 20 X 13 Level - First
Bedroom: 13 X 10 Level - Second
Primary Bedroom: 17 X 15 Level - Second
Local Schools
High School: Rutherford
Middle School: Rutherford
Elementary School: Callaway
Listed By / Shown By
Listed By
Agency Name: Secure Real Estate
Shown By
Agency Title: Premier Property Group
Agency Phone: 850-337-1555

Estimate Your Payment
Estimated Payment
$ 829.05 per month $534.14 Principal & Interest $224.92 Property Tax $70.00 Homeowner's Insurance
5841 Callaway Circle | MLS# 794589
This townhouse located at 5841 Callaway Circle , Panama City, FL 32404 is currently listed for sale with an asking price of $240,000. This property was built in 2019 and has 3 bedrooms and 2 full and 1 partial baths with 1519 sq. ft. Callaway Circle is located in the Sentinel Point subdivision. Search Sentinel Point real estate on www.premierfl.com today.