
BEDS4
BATHS3 full
SQUARE FEET2,502
MLS#999738
STATUSActive
PROPERTY TYPEResidential - Single Family
SUBDIVISIONSilvercrest
Property Description
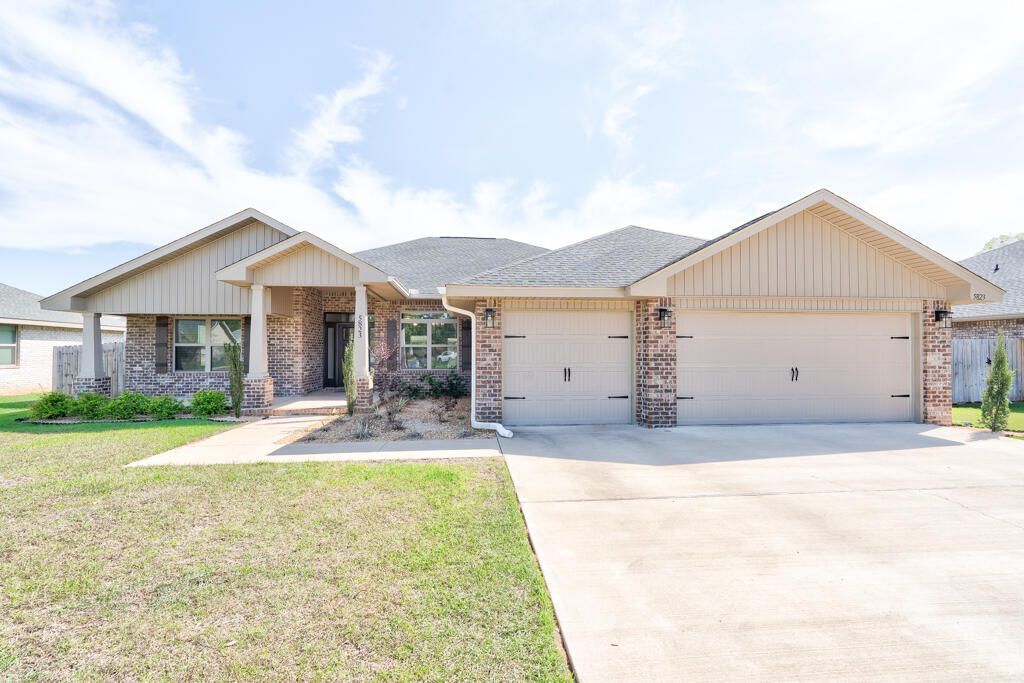
Back on Market at no fault of the sellers! Buy UNDER appraised value! Highly motivated sellers! MUST SELL ASAP! $5000 towards buyers closing costs! ***4.99% Assumable VA rate!*** Step into this nearly NEW 2024 home and immediately appreciate the space, design, and flexibility it offers. Situated on a generously sized lot, this 4-bedroom, 3-bath PLUS a bonus room/office residence features a hard-to-find 3-car garage and a layout that effortlessly fits both everyday living and entertaining.The open floor plan creates a natural flow between the main living areas, giving the home a bright and connected feel. At the center, the kitchen is both stylish and functional, complete with upgraded quartz countertops, stainless steel appliances, a large island with bar seating, ample cabinetry, plus both a breakfast nook and a separate dining area for added versatility. Double French doors add character and invite you into the main living space. Durable Coretec luxury vinyl plank flooring runs throughout the primary living areas, while the bedrooms offer a softer touch with carpet. The primary suite is tucked away for privacy and features two walk-in closets along with a spacious en-suite bath that includes dual vanities, a soaking tub, and a separate walk-in shower. Additional bedrooms are well-proportioned, and the third bathroom--along with the primary suite--offers direct access to the covered lanai, creating a seamless indoor-outdoor connection.The exterior is equally impressive with four-sided brick construction, a fully fenced backyard with wood privacy fencing, and a well-maintained lawn supported by an automatic irrigation system. Whether you're hosting, relaxing, or need extra room for vehicles or hobbies, the 3-car garage and outdoor space provide plenty of options.Located just minutes from shopping, dining, and Publix, and within a reasonable drive to Duke Field and Eglin Air Force Base, this home also benefits from a low annual HOA of only $350.A well-rounded property that combines modern finishes, a spacious layout, and a convenient location--ready to suit a variety of lifestyles.
Property Features
Property Type: Residential - Single Family
Cooling: Ceiling Fans, Central Air
Fenced: Yes
Garage: 3 car attached
Heating: Central
Home Style: Craftsman Style
Lot Size: 0.24 Acres
Stories: 1.0
Taxes: $3,169
Year Built: 2024
Feature Descriptions
Appliances: Auto Garage Door Opn, Dishwasher, Disposal, Dryer, Microwave, Refrigerator, Smoke Detector, Smooth Stovetop Rnge, Stove/Oven Electric, Washer, Water Heater - Elect
Association Fee Includes: Master Association
Days on Site: 109
Exterior: Rain Gutter, Columns, Fenced Back Yard, Sprinkler System
Exterior: Brick, Trim Vinyl
Fencing: Fenced Lot-All
Financing Terms: Conventional, FHA, VA
Flooring: Floor Vinyl, Floor WW Carpet
HOA: Yes
Interior: Breakfast Bar, Ceiling Cathedral, Ceiling Tray/Cofferd, Lighting Recessed, Pantry, Split Bedroom, Washer/Dryer Hookup
Lot: Cleared, Curb & Gutter, Level, Sidewalk
Lot Dimensions: 80x132
Parcel Number: 32-4N-23-1500-000E-0150
Parking: Garage, Oversized
Patio/Porch: Patio Covered, Porch
Property Condition: Construction Complete
Road Frontage: City Street
Road Surface: Paved
Rooms Total: 10
Sewer: Septic Tank
Sub Type: Detached Single Family
Utilities: Electric, Public Water
Window: Double Pane Windows
Local Schools
High School: Crestview
Middle School: Davidson
Elementary School: Bob Sikes
Listed By / Shown By
Listed By
Agency Name: Coldwell Banker Realty
Shown By
Agency Title: Premier Property Group
Agency Phone: 850-337-1555

Estimate Your Payment
Estimated Payment
$ 1,318.80 per month $932.51 Principal & Interest $264.08 Property Tax $122.21 Homeowner's Insurance
5823 Crestlake Drive | MLS# 999738
This single family home located at 5823 Crestlake Drive, Crestview, FL 32536 is currently listed for sale with an asking price of $419,000. This property was built in 2024 and has 4 bedrooms and 3 full baths with 2502 sq. ft. Crestlake Drive is located in the Silvercrest subdivision. Search Silvercrest real estate on www.premierfl.com today.