
BEDS5
BATHS3 full
SQUARE FEET3,140
MLS#1005062
STATUSActive
PROPERTY TYPEResidential - Single Family
SUBDIVISIONCLAIRES VINEYARD
Property Description
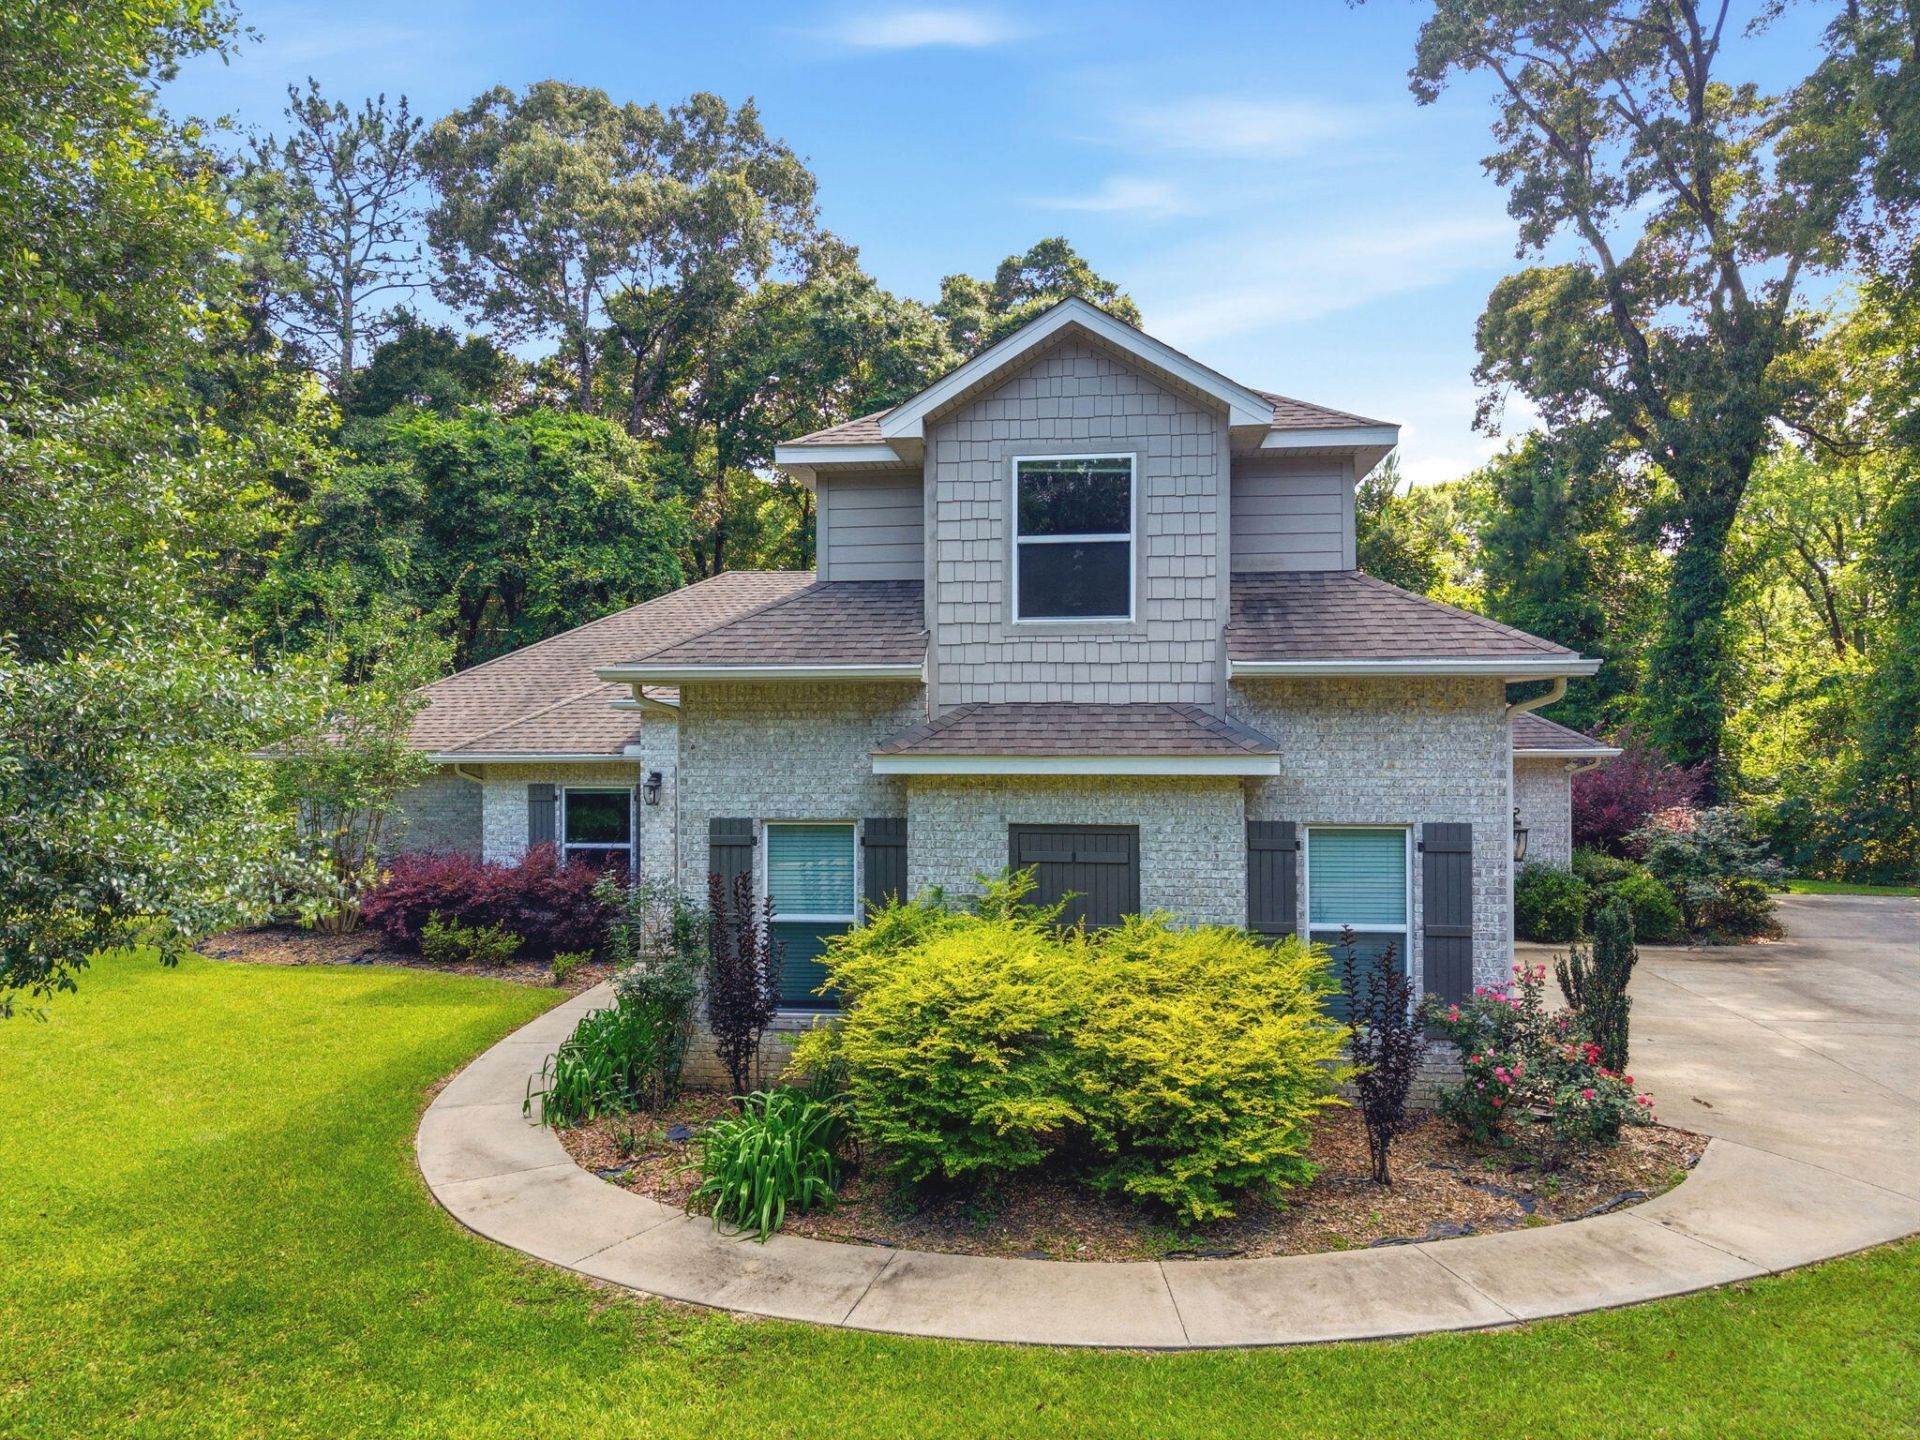
OPEN HOUSE SUNDAY, JULY 19 from 2-4pm.Welcome to Claire's Vineyard. This lovingly cared for 5 bedroom 3 bath house is ready for you to call it home. Situated in the very quiet, gated subdivision of Claire's Vineyard, this home boast a large open concept kitchen with granite countertops, copper double basin sink, gas cooktop, and stainless appliances. Down the hall is a stunning master suite, a second master suite on the second floor over the three car garage, and plenty of entertaining space at the rear of the home with room to add a pool if desired. Schedule your showing today!
Property Features
Property Type: Residential - Single Family
Cooling: Ceiling Fans
Garage: 3 car attached
Home Style: Traditional
Lot Size: 0.50 Acres
Stories: 2.0
Taxes: $4,721
Year Built: 2018
Feature Descriptions
Appliances: Auto Garage Door Opn, Cooktop, Dishwasher, Microwave, Refrigerator W/IceMk, Stove/Oven Gas, Water Heater - Tnkls
Association Fee Includes: Management
Carport Spaces: 0
Days on Site: 39
Exterior: Brick, Siding Brick Some, Siding Shake
Financing Terms: Conventional, VA
Fireplace: Fireplace Gas
Fireplace Y/N: Yes
Flooring: Floor Tile, Floor WW Carpet
Foundation: Slab
HOA: Yes
Interior: Breakfast Bar, Ceiling Crwn Molding, Ceiling Raised, Ceiling Tray/Cofferd, Fireplace, Kitchen Island, Lighting Recessed, Pantry, Split Bedroom, Washer/Dryer Hookup
Lot: Covenants, Cul-De-Sac
Lot Dimensions: 118.71x150.71x116.43x108.71
Parcel Number: 33-4N-23-0100-000D-0030
Patio/Porch: Patio Covered, Porch
Property Condition: Construction Complete
Road Frontage: Private Road
Road Surface: Paved
Rooms Total: 8
Sewer: Septic Tank
Sub Type: Detached Single Family
Utilities: Electric, Gas - Natural, Public Water
Window: Double Pane Windows
Local Schools
High School: Crestview
Middle School: Davidson
Elementary School: Walker
Listed By / Shown By
Listed By
Agency Name: Emerald Coast Realty Pros Inc
Shown By
Agency Title: Premier Property Group
Agency Phone: 850-337-1555

Estimate Your Payment
Estimated Payment
$ 1,985.57 per month $1,407.67 Principal & Interest $393.42 Property Tax $184.48 Homeowner's Insurance
5800 S Mosley Lane | MLS# 1005062
This single family home located at 5800 S Mosley Lane, Crestview, FL 32539 is currently listed for sale with an asking price of $632,500. This property was built in 2018 and has 5 bedrooms and 3 full baths with 3140 sq. ft. S Mosley Lane is located in the CLAIRES VINEYARD subdivision. Search CLAIRES VINEYARD real estate on www.premierfl.com today.