
BEDS3
BATHS2 full
SQUARE FEET1,781
MLS#1015304
STATUSActive
PROPERTY TYPEResidential - Single Family
SUBDIVISIONThe Canopies
Property Description
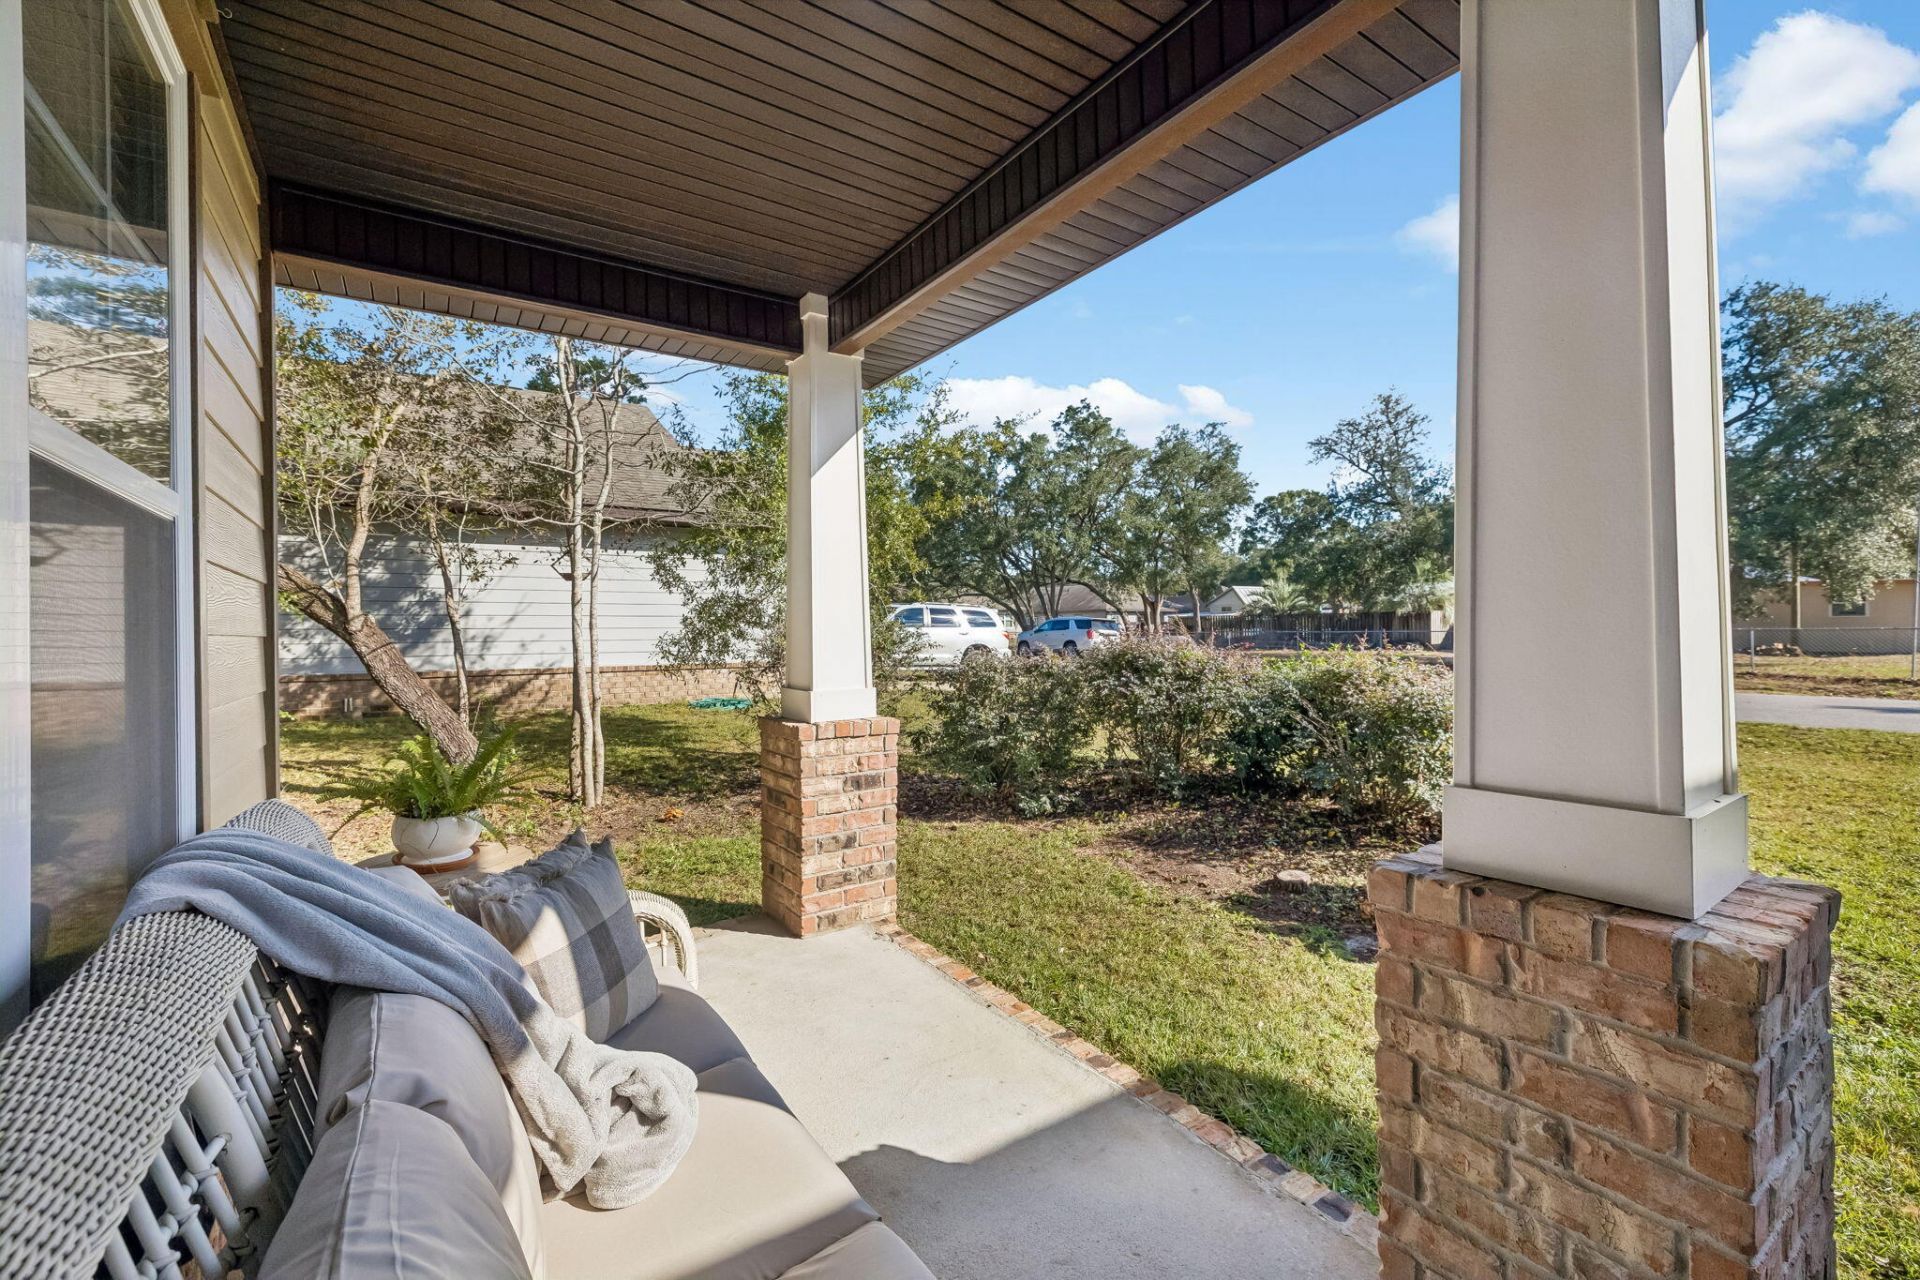
Welcome to 58 Jakes Way in The Canopies of Freeport, a charming neighborhood with low HOA fees and a community pool just a block away! This inviting Craftsman-style home offers easy single-level living, with 10-foot ceilings, impressive 9-foot door openings, and abundant natural light creating a wonderfully spacious feel. Fresh interior paint, new bedroom carpeting, and a new HVAC system add to the appeal. The kitchen features ample cabinetry, stainless steel appliances, a breakfast bar, and a nearby dining area filled with natural light. The primary suite offers two generous closets and direct access to the covered back porch, a convenient feature for pet owners. A pantry, laundry area, and plentiful storage, including two linen closets near the guest bedrooms, make everyday living easy. Outside, enjoy a welcoming front porch, covered back porch, and a generously fenced backyard and side yard on approximately 0.24 acres. And when the beach calls, Grayton Beach, Scenic Highway 30A, and South Walton's shopping and dining are within easy reach.
Property Features
Property Type: Residential - Single Family
Cooling: Ceiling Fans, Central Air, Whole House Fan
Fenced: Yes
Garage: 2 car attached
Heating: Central
Home Style: Craftsman Style
Lot Size: 0.24 Acres
Stories: 1.0
Taxes: $3,489
Year Built: 2006
Feature Descriptions
Appliances: Auto Garage Door Opn, Dishwasher, Disposal, Dryer, Freezer, Microwave, Refrigerator W/IceMk, Smoke Detector, Smooth Stovetop Rnge, Stove/Oven Electric, Washer, Water Heater - Elect
Association Fee Includes: Accounting, Land Recreation, Management, Other Utilities, Recreational Faclty
Community Features: Pets Allowed, Pool
Exterior: Brick, Siding CmntFbrHrdBrd
Exterior: Fenced Back Yard, Lawn Pump, Sprinkler System
Fencing: Fenced Lot-Part, Fenced Privacy
Financing Terms: Conventional, VA
Flooring: Floor Tile, Floor WW Carpet New
Foundation: Slab
HOA: Yes
Interior: Breakfast Bar, Newly Painted, Woodwork Painted
Lot: Aerials/Topo Availbl, Covenants, Interior, Restrictions
Lot Dimensions: 72x143
Parcel Number: 15-1S-19-23200-000-0440
Parking: Garage
Patio/Porch: Porch
Pool Features: Pool Type
Property Condition: Construction Complete
Road Frontage: Private Road
Road Surface: Paved
Rooms Total: 8
Sewer: Public Sewer
Sub Type: Detached Single Family
Utilities: Community Water, Electric, Public Water, TV Cable, Underground
Window: Window Treatment All
Room Sizes
Great Room: 14.6 X 34 Level - First
Dining Area: 9.9 X 11.11 Level - First
Kitchen: 9.9 X 10.5 Level - First
Laundry: 7.8 X 5.3 Level - First
Primary Bedroom: 16.1 X 12.1 Level - First
Primary Bathroom: 16.1 X 11.7 Level - First
Bedroom: 13.3 X 11.3 Level - First
Bedroom: 13.3 X 11.3 Level - First
Local Schools
High School: Freeport
Middle School: Freeport
Elementary School: Freeport
Listed By / Shown By
Listed By
Agency Name: Christies International Real Estate Emerald Coast
Shown By
Agency Title: Premier Property Group
Agency Phone: 850-337-1555

Estimate Your Payment
Estimated Payment
$ 1,069.83 per month $688.81 Principal & Interest $290.75 Property Tax $90.27 Homeowner's Insurance
58 Jake's Way | MLS# 1015304
This single family home located at 58 Jake's Way, Freeport, FL 32439 is currently listed for sale with an asking price of $309,500. This property was built in 2006 and has 3 bedrooms and 2 full baths with 1781 sq. ft. Jake's Way is located in the The Canopies subdivision. Search The Canopies real estate on www.premierfl.com today.