
BEDS3
BATHS2 full
SQUARE FEET1,438
MLS#796034
STATUSActive
PROPERTY TYPEResidential - Single Family
SUBDIVISIONBay Front Unit 2
Property Description
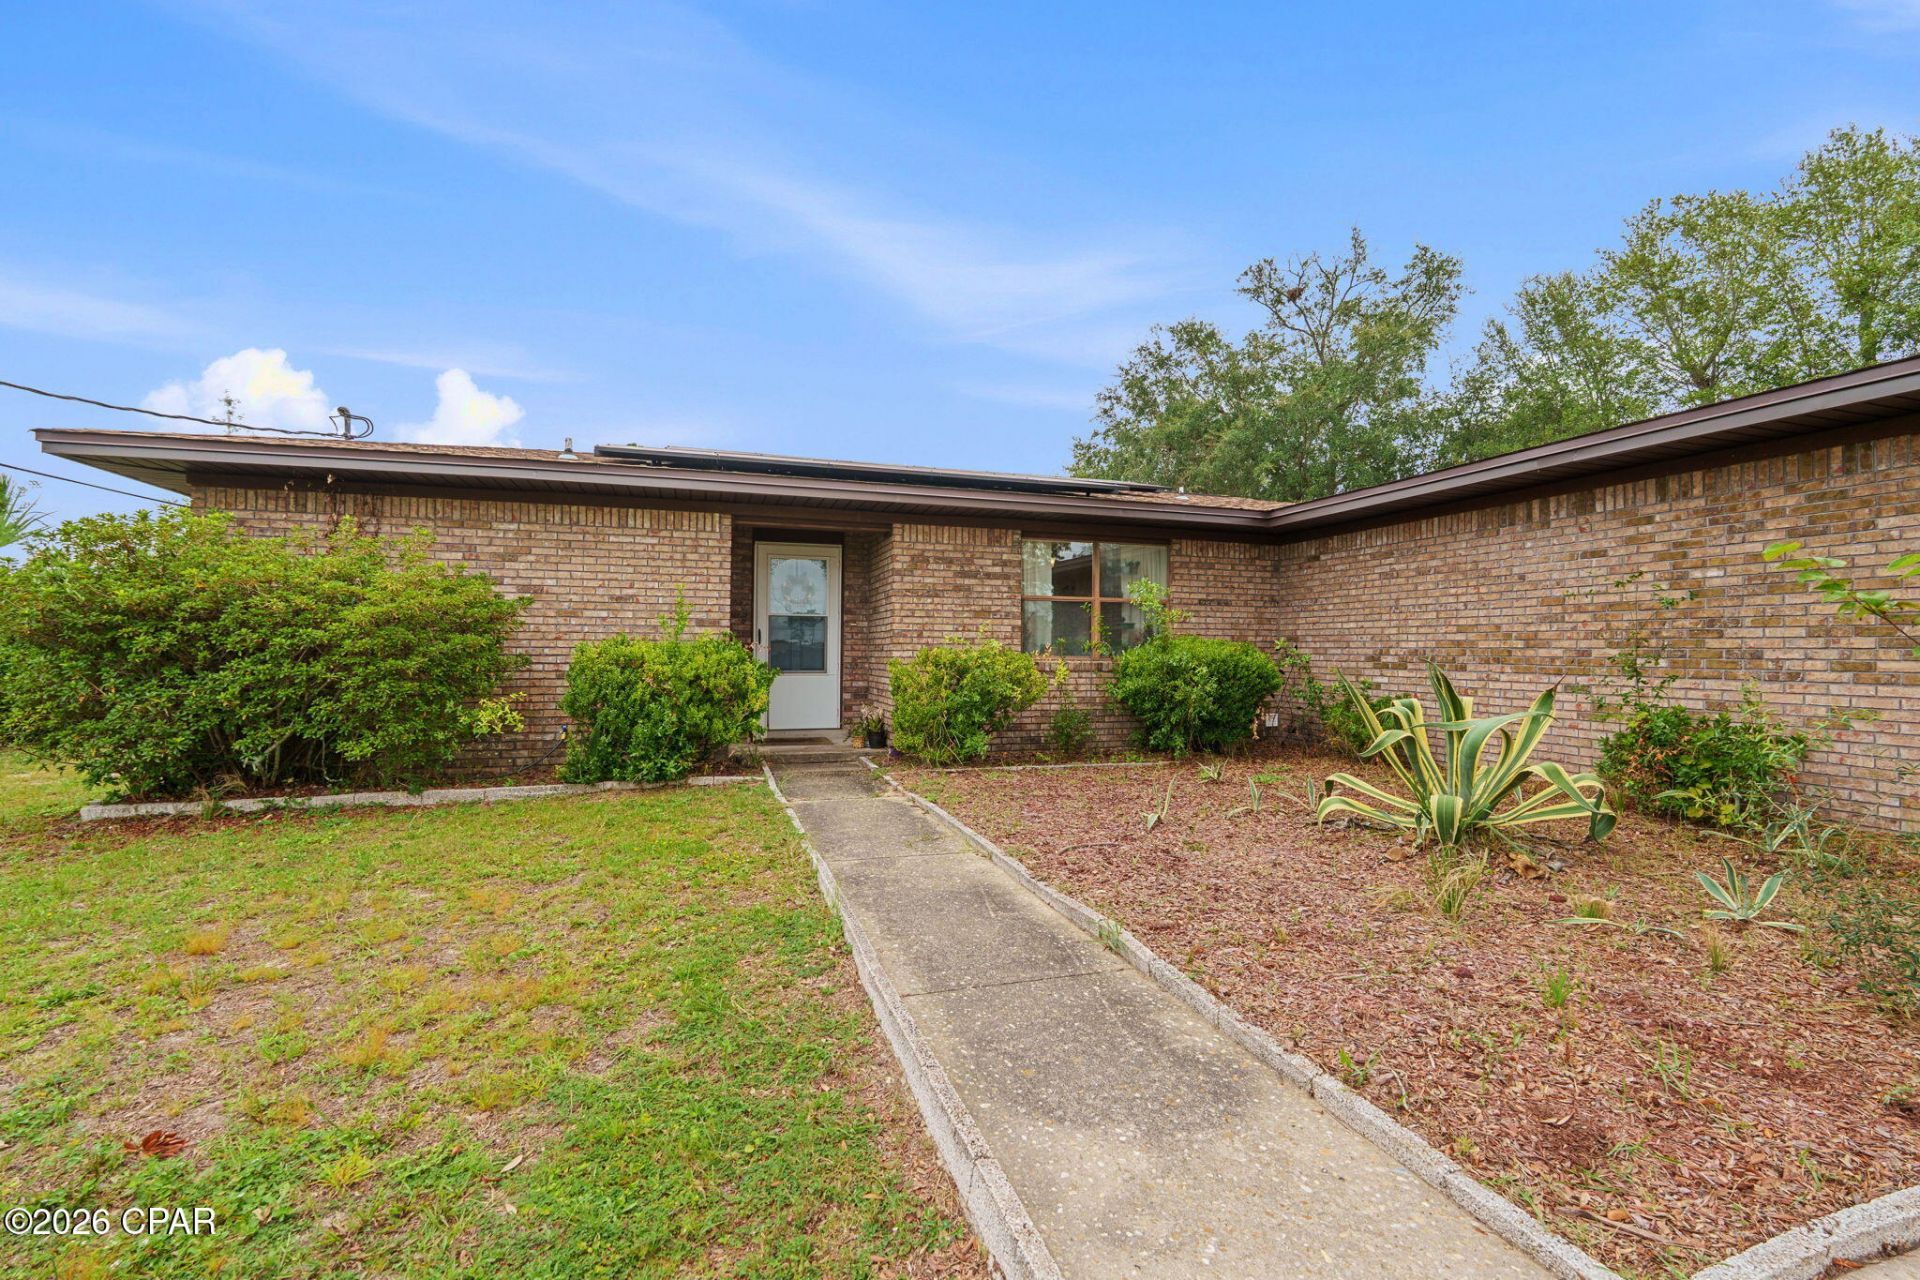
Welcome home to this beautifully updated brick home in a quiet, well-established neighborhood with NO HOA, with PAID OFF SOLAR PANELS! Conveniently located near Tyndall Air Force Base, boat ramps, restaurants, schools, parks, and shopping, this home offers both comfort and convenience. Inside, the home has been thoughtfully updated with LVP flooring throughout, updated bathroom vanities and fixtures, and a spacious open living and dining area featuring a wood-burning fireplace. The home also offers a large two-car garage. Major updates include: 2021 roof and high-efficiency 2021 HVAC system with updated ductwork. As well as a new water heater in 2026. The fully paid off solar panels are a fantastic bonus and help keep electric costs around $50/month, depending on usage. Outside, enjoy a large fenced-in backyard with plenty of room for kids, pets, entertaining, or simply relaxing. With thoughtful updates, energy-efficient features, a spacious backyard, and no HOA, this home is ready for its next owner!
Property Features
Property Type: Residential - Single Family
Cooling: Central Air, Ceiling Fan(s)
Garage: 2
Heating: Central, Electric
Home Style: Ranch
Lot Size: 0.29 Acres
Roof Type: Shingle
Stories: 1.0
Taxes: $2,163
Year Built: 1980
Amenities
Main Level Primary
Tub Shower
Walk-In Closet(s)
Patio
Feature Descriptions
Appliances: Electric Oven
Days on Site: 22
Exterior: Brick, Brick Veneer
Fencing: Chain Link, Privacy
Lot: Paved
Lot Dimensions: 90.0 ft x 145.0 ft
Parcel#: 07363-326-000
Patio/Porch: Patio
Sewer: Public Sewer
Utilities: Electricity Available
Room Sizes
Primary Bedroom: 118 X 157 Level - First
Kitchen: 811 X 146 Level - First
Living Room: 169 X 149 Level - First
Local Schools
High School: Rutherford
Middle School: Rutherford
Elementary School: Tyndall Academy
Listed By / Shown By
Listed By
Agency Name: Foundation Real Estate Agency LLC
Shown By
Agency Title: Premier Property Group
Agency Phone: 850-337-1555

Estimate Your Payment
Estimated Payment
$ 847.32 per month $589.78 Principal & Interest $180.25 Property Tax $77.29 Homeowner's Insurance
5721 Howard Road | MLS# 796034
This single family home located at 5721 Howard Road, Panama City, FL 32404 is currently listed for sale with an asking price of $265,000. This property was built in 1980 and has 3 bedrooms and 2 full baths with 1438 sq. ft. Howard Road is located in the Bay Front Unit 2 subdivision. Search Bay Front Unit 2 real estate on www.premierfl.com today.