
BEDS3
BATHS3 full
SQUARE FEET2,061
MLS#1007692
STATUSActive
PROPERTY TYPEResidential - Farm
SUBDIVISIONMETES BOUNDS
Property Description
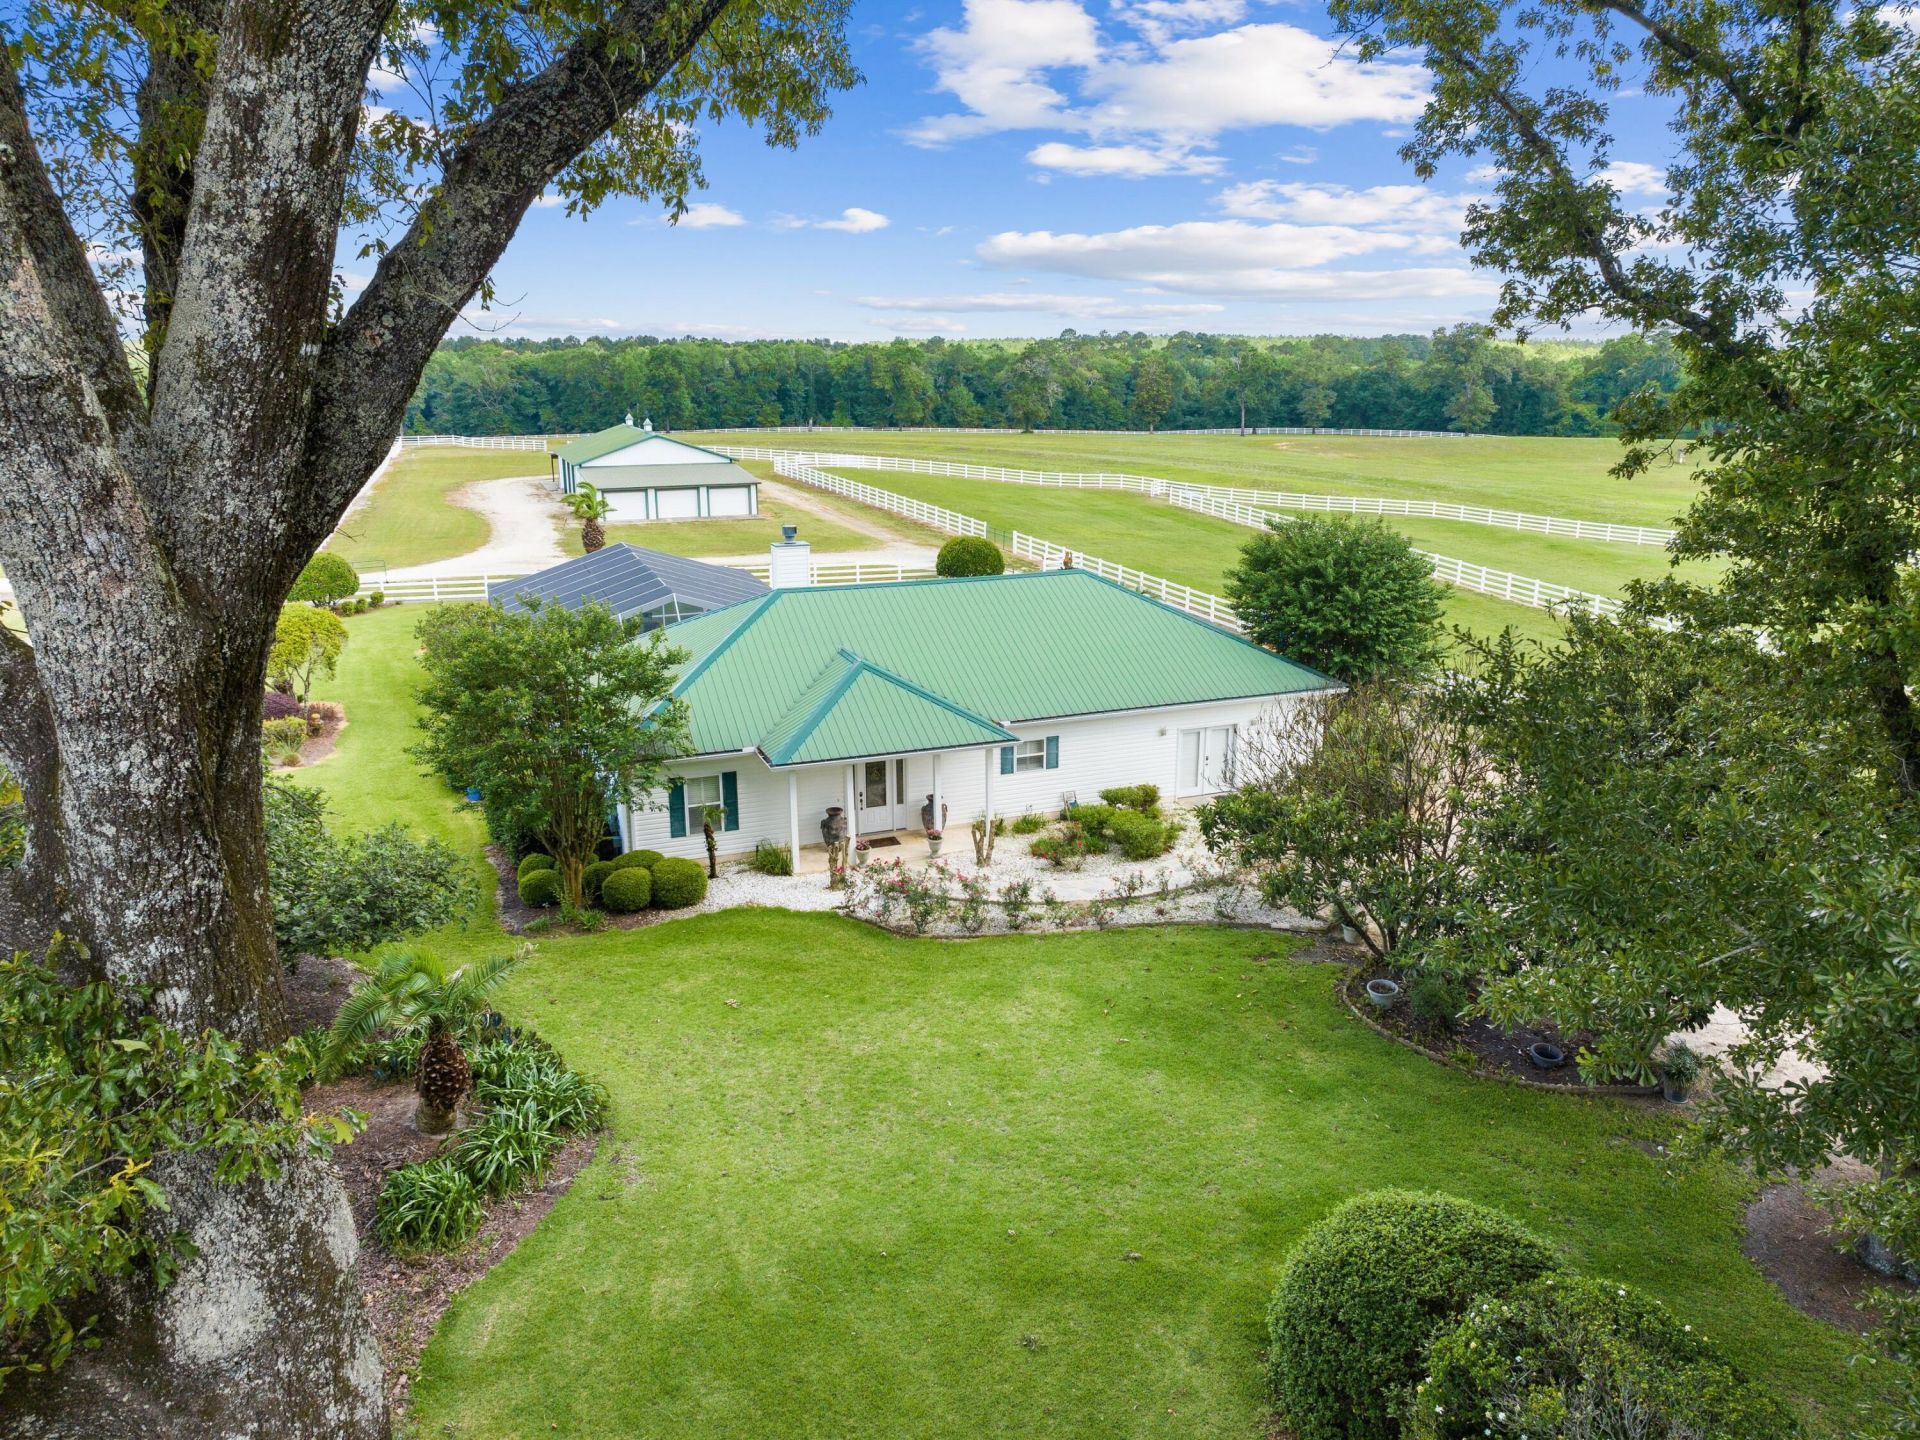
Horse lovers and equine professionals will covet this working ranch that rivals any facilities elsewhere. It boasts a world-class equestrian facility, purposely designed for training, boarding and breeding horses, or perhaps for enjoying as a private retreat for the new owner and horses. The pristine 42-acre property includes a beautiful home, three barns and several wells. It has seven fenced paddocks with prime Argentine Bahia grass and automated watering systems. Serious riders will appreciate the lighted outdoor riding arena with footing designed for performance horses. The 4,800-sq.-ft. modern horse barn can withstand winds up to 140 mph.
Property Features
Property Type: Residential - Farm
Cooling: Ceiling Fans, Central Air
Fenced: Yes
Garage: 3
Heating: Central
Home Style: Ranch
Lot Size: 41.80 Acres
Stories: 1.0
Year Built: 2003
Feature Descriptions
Appliances: Auto Garage Door Opn, Dishwasher, Disposal, Dryer, Microwave, Refrigerator W/IceMk, Smoke Detector, Smooth Stovetop Rnge, Stove/Oven Electric, Washer, Water Heater - Elect
Current Use: Pasture
Days on Site: 96
Exterior: Frame, Siding Vinyl, Trim Vinyl
Exterior: BBQ Pit/Grill, Fenced Back Yard, Fenced Cross, Pool - Enclosed, Sprinkler System
Fencing: Fenced Lot-All, Cross Fenced, Fenced
Fireplace: Fireplace Gas
Fireplace Y/N: Yes
Flooring: Floor Tile
Foundation: Slab
Interior: Breakfast Bar, Built-In Bookcases, Ceiling Cathedral, Fireplace, Fireplace 2+, Lighting Recessed, Split Bedroom, Washer/Dryer Hookup
Lot: Cleared, Interior, Level, Within 1/2 Mile to Water, Wooded
Lot Dimensions: 1510' x 1720'
Parcel Number: 35-5N-20-30000-006-0000
Parking: Garage, Converted Garage, Covered, Detached, Garage Detached, Golf Cart Covered, Golf Cart Enclosed, Oversized
Patio/Porch: Patio Covered, Patio Enclosed, Porch, Porch Open
Pool Features: Pool - In-Ground, Pool Type
Property Condition: Construction Complete
Road Frontage: State Road
Road Surface: Paved
Rooms Total: 5
Sewer: Septic Tank
Sub Type: Farm
Utilities: Electric
Water: Well
Waterfront: Creek
Window: Window Treatment All
Wooded: Yes
Local Schools
High School: Paxton
Middle School: Paxton
Elementary School: Paxton
Listed By / Shown By
Listed By
Agency Name: Scenic Sotheby's International Realty
Shown By
Agency Title: Premier Property Group
Agency Phone: 850-337-1555

Estimate Your Payment
Estimated Payment
$ 5,787.12 per month $5,116.58 Principal & Interest $0.00 Property Tax (data not provided by mls) $670.54 Homeowner's Insurance
5676 W State Highway 2 | MLS# 1007692
This farm located at 5676 W State Highway 2, Defuniak Springs, FL 32433 is currently listed for sale with an asking price of $2,299,000. This property was built in 2003 and has 3 bedrooms and 3 full baths with 2061 sq. ft. W State Highway 2 is located in the METES BOUNDS subdivision. Search METES BOUNDS real estate on www.premierfl.com today.