
BEDS3
BATHS2 full
SQUARE FEET1,695
MLS#1015721
STATUSActive
PROPERTY TYPEResidential - Single Family
SUBDIVISIONPrice Farms Plantation
Property Description
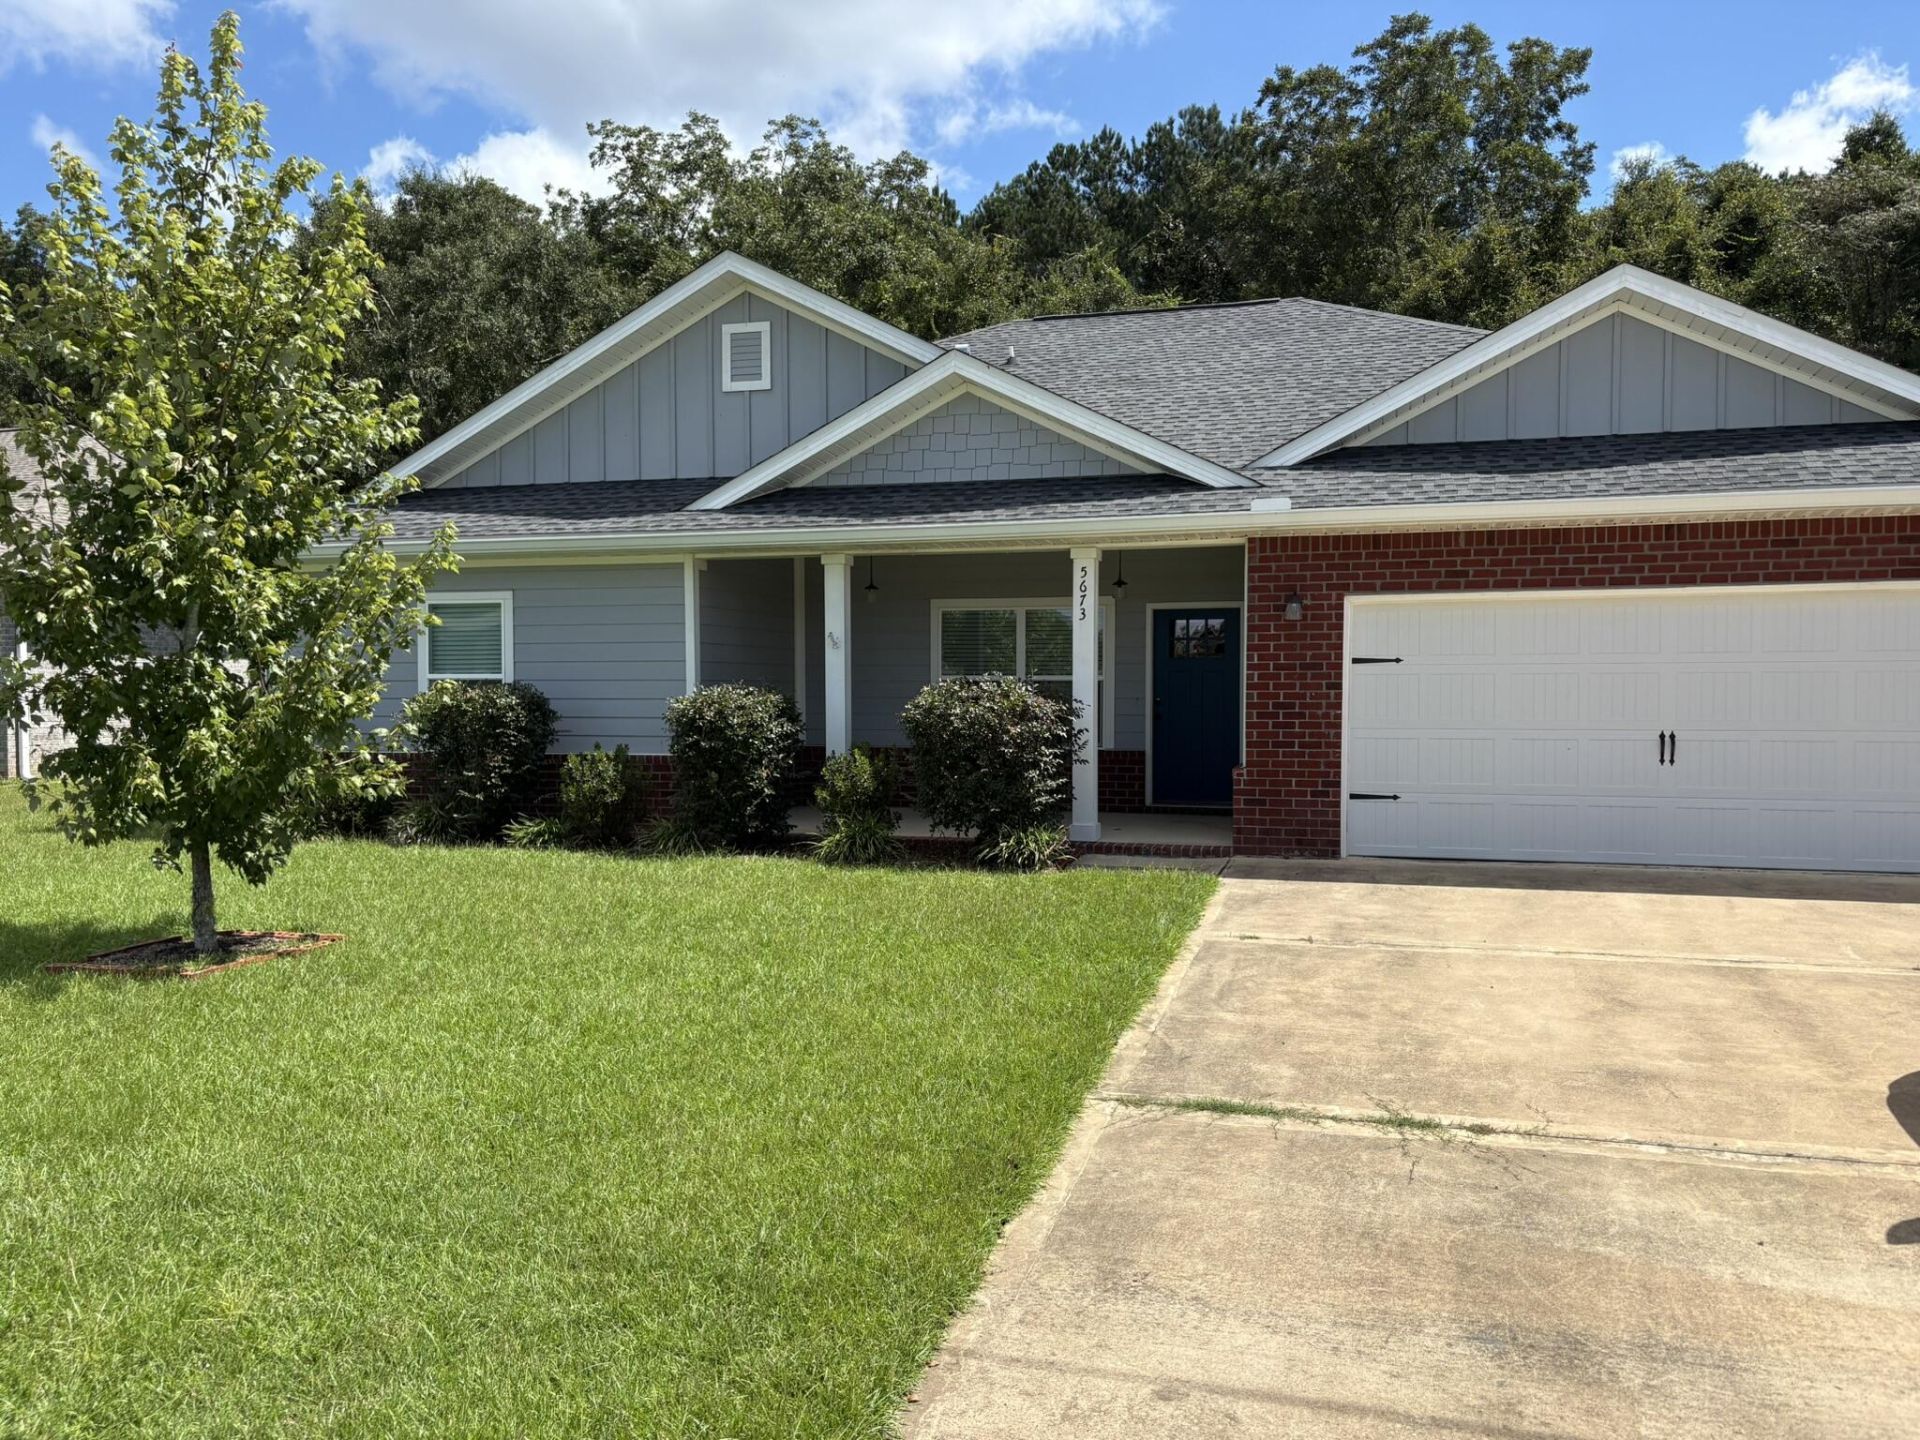
This is a Bankruptcy Sale and Short Sale. Transaction is being managed by a Thirdy Party to assist with BK Court Approval and Short Sale Lender Approval. CRAFTSMAN STYLE HOME IN BAKER - Privacy fenced backyard, extra wide driveway, cozy front porch &covered rear porch + large open patio! Inside are craftsman style touches such as extra wide baseboards, craftsman style doors, upgraded light fixtures, all black hardware & plumbing fixtures. This split bedroom plan offers large open family/kitchen/dining. Kitchen has oversized work island with seating, corner pantry, white shaker style cabinets, all appliances plus refrigerator, large dining area overlooking backyard. Laundry room has space for freezer. Owners suite is spacious, bath features walk-in closet, double vanities, oversized tiled walk-in shower, additional full bath has double vanities. Luxury Vinyl Plank throughout, quartz countertops.
Property Features
Property Type: Residential - Single Family
Cooling: Ceiling Fans, Central Air
Fenced: Yes
Garage: 2 car attached
Heating: Central
Home Style: Craftsman Style
Lot Size: 0.26 Acres
Stories: 1.0
Year Built: 2021
Feature Descriptions
Appliances: Auto Garage Door Opn, Dishwasher, Microwave, Refrigerator W/IceMk, Smoke Detector, Smooth Stovetop Rnge, Stove/Oven Electric, Water Heater - Elect
Exterior: Brick, Siding CmntFbrHrdBrd, Trim Aluminum, Trim Viny
Exterior: Fenced Back Yard, Sprinkler System
Fencing: Fenced Chain Link, Fenced Privacy
Financing Terms: Conventional, FHA, VA
Flooring: Floor Vinyl
Interior: Ceiling Raised, Kitchen Island, Lighting Recessed, Pantry, Pull Down Stairs, Shelving, Split Bedroom, Washer/Dryer Hookup
Lot: Interior, Level
Lot Dimensions: 75x150
Parcel Number: 053N241000000A0180
Patio/Porch: Patio Covered, Patio Open, Porch
Property Condition: Construction Complete
Road Frontage: County Road
Road Surface: Paved
Rooms Total: 11
Sewer: Septic Tank
Sub Type: Detached Single Family
Utilities: Community Water, Electric
Window: Window Treatment All, Double Pane Windows
Room Sizes
Foyer: 17.4 X 5.5 Level - First
Bedroom: 12.3 X 10 Level - First
Bedroom: 12.3 X 10 Level - First
Laundry: 6 X 8 Level - First
Full Bathroom: 10 X 5.4 Level - First
Primary Bedroom: 12 X 16 Level - First
Primary Bathroom: 16 X 13 Level - First
Family Room: 16.6 X 16.6 Level - First
Kitchen: 12 X 11.6 Level - First
Dining Area: 13 X 9 Level - First
Garage: 20 X 20 Level - First
Local Schools
High School: Baker
Middle School: Baker
Elementary School: Baker
Listed By / Shown By
Listed By
Agency Name: Latitude Vibes Realty LLC
Shown By
Agency Title: Premier Property Group
Agency Phone: 850-337-1555

Estimate Your Payment
Estimated Payment
$ 754.92 per month $667.45 Principal & Interest $0.00 Property Tax (data not provided by mls) $87.47 Homeowner's Insurance
5673 Grandsons Way | MLS# 1015721
This single family home located at 5673 Grandsons Way, Baker, FL 32531 is currently listed for sale with an asking price of $299,900. This property was built in 2021 and has 3 bedrooms and 2 full baths with 1695 sq. ft. Grandsons Way is located in the Price Farms Plantation subdivision. Search Price Farms Plantation real estate on www.premierfl.com today.