
BEDS3
BATHS2 full 1 partial
SQUARE FEET2,535
MLS#1015631
STATUSActive
PROPERTY TYPEResidential - Single Family
SUBDIVISIONStonebrook Village
Property Description
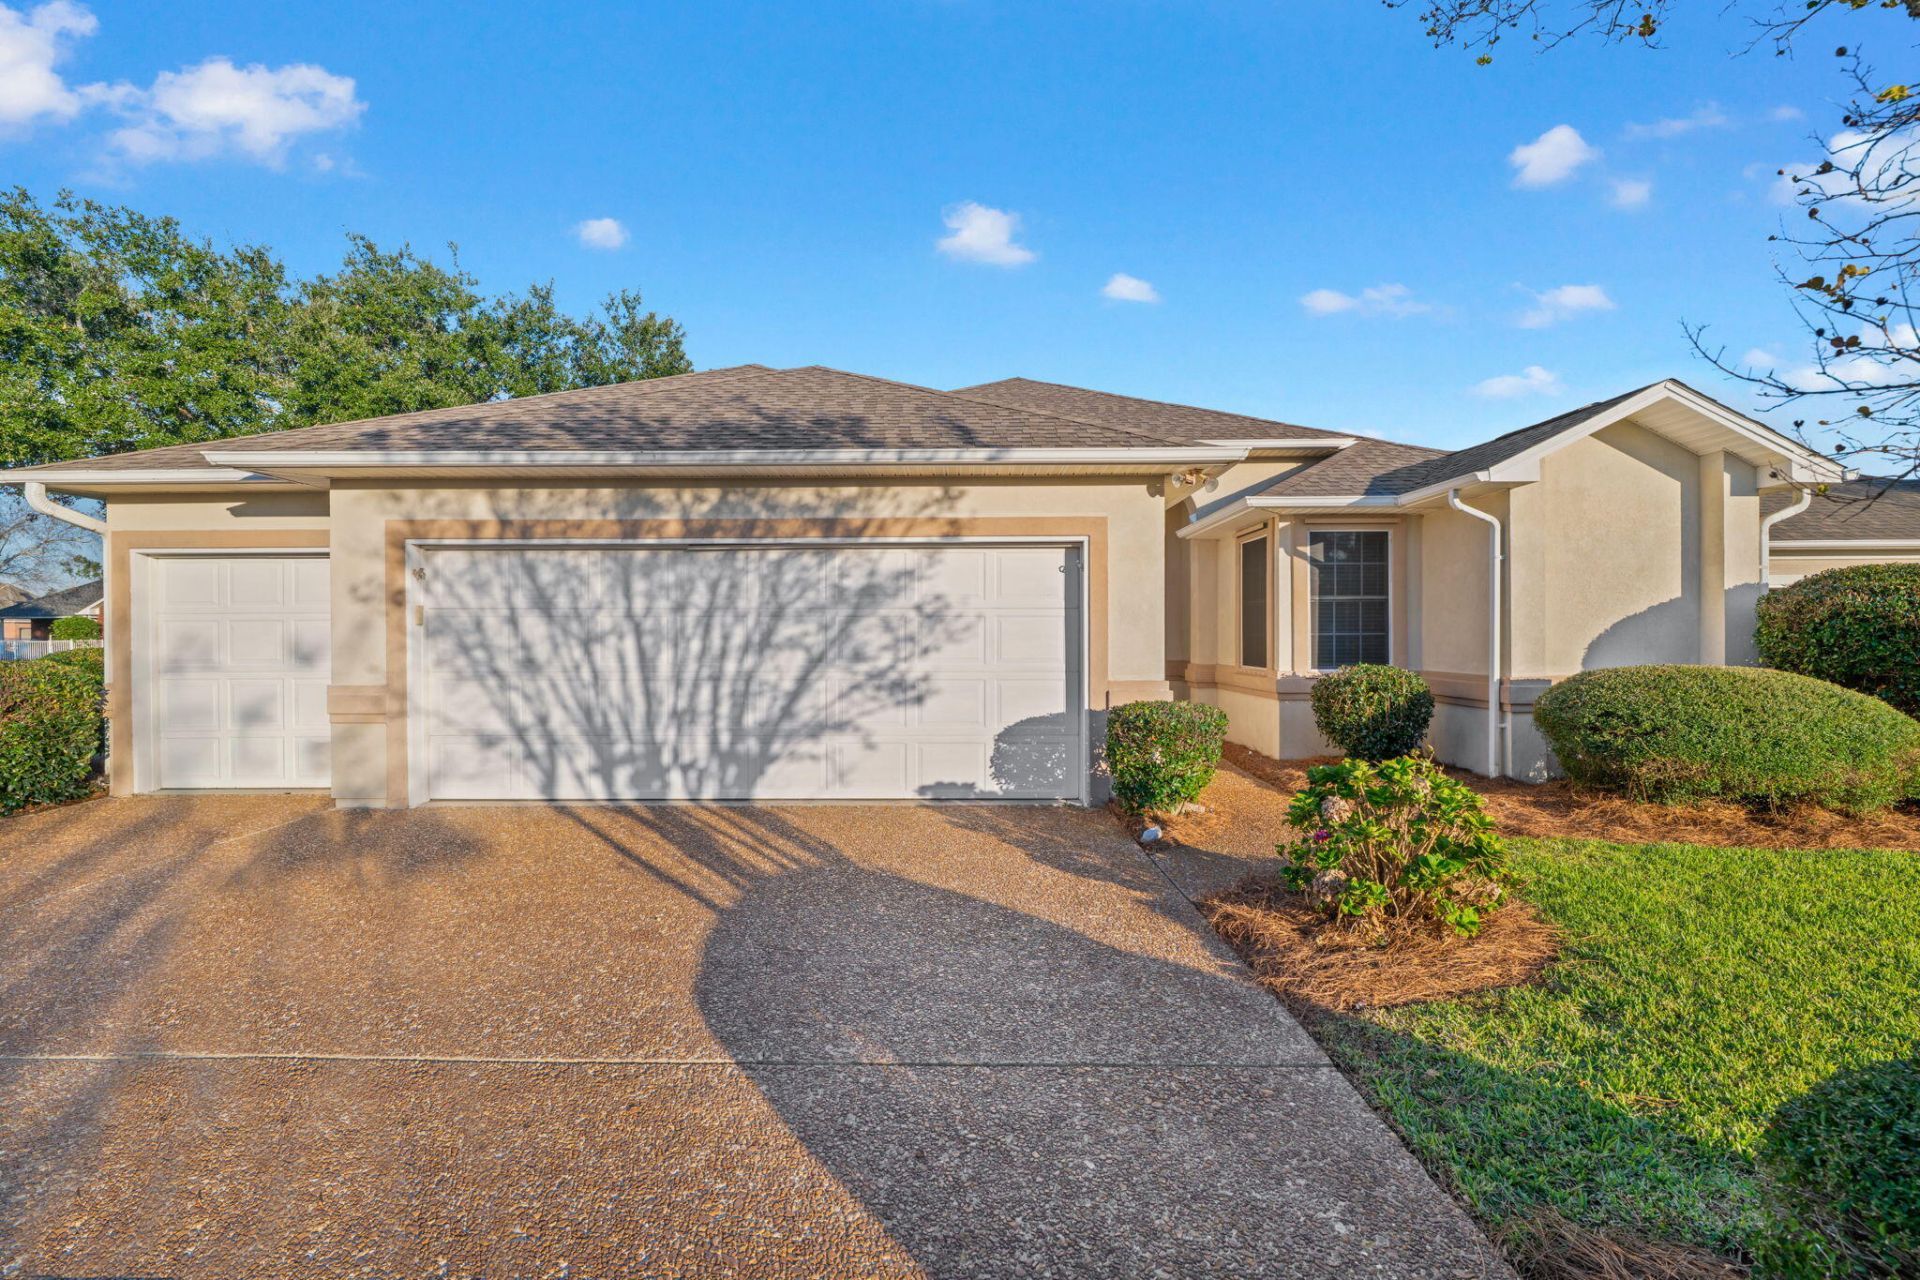
Welcome to Stonebrook Village, Pace's premier gated golf course community! Situated on a desirable corner lot, 5606 Village Lake Drive is the best-priced home in Stonebrook! This spacious 3-bedroom, 2.5-bath home offers 2,353 square feet, a large dedicated office, and abundant custom storage.Inside, enjoy hardwood and tile flooring, granite countertops, and custom-built cabinetry, bookcases, and shelving. The generous master suite features a heated Jacuzzi tub, separate walk-in shower, dual vanities, and walk-in closet. An additional bedroom includes a cedar-lined closet.Relax on the screened porch overlooking the yard. The oversized garage accommodates two vehicles plus a golf cart, workshop, or extra storage. Major updates include a 2022 roof and 2017 Amana 4-ton HVAC system.Enjoy the Stonebrook lifestyle with a community pool, clubhouse, tennis and pickleball courts, beautifully maintained grounds, and a staffed entrance gate. Lawn care and landscaping are included in the HOA fees!
Property Features
Property Type: Residential - Single Family
Cooling: Central Air
Garage: 3
Heating: Central
Home Style: Traditional
Lot Size: 0.23 Acres
Stories: 1.0
Taxes: $3,658
Year Built: 1993
Feature Descriptions
Appliances: Auto Garage Door Opn, Dishwasher, Microwave, Refrigerator, Stove/Oven Electric, Water Heater - Elect
Community Features: Pickle Ball, Gated Community, Golf, Tennis
Days on Site: 2
Exterior: Frame
Exterior: Rain Gutter
Financing Terms: Conventional, FHA, VA
Flooring: Floor Hardwood, Floor Tile, Floor WW Carpet
Foundation: Slab
Interior: Ceiling Vaulted, Kitchen Island, Pantry, Washer/Dryer Hookup
Lot: Golf Course, Interior, Level
Lot Dimensions: 129 x 120
Parcel Number: 31-2N-29-2112-00A00-0010
Parking: Garage, Golf Cart Enclosed, Oversized
Property Condition: Construction Complete
Road Frontage: County Road
Road Surface: Paved
Rooms Total: 5
Sewer: Public Sewer
Special View Info: Pond
Sub Type: Detached Single Family
Utilities: Electric, Public Water, TV Cable
Window: Window Treatmnt Some, Double Pane Windows
Local Schools
High School: Pace
Middle School: Wallace Lake K-8
Elementary School: Wallace Lake K-8
Listed By / Shown By
Listed By
Agency Name: Levin Rinke Realty
Shown By
Agency Title: Premier Property Group
Agency Phone: 850-337-1555

Estimate Your Payment
Estimated Payment
$ 1,412.16 per month $979.03 Principal & Interest $304.83 Property Tax $128.30 Homeowner's Insurance
5606 Village Lake Drive | MLS# 1015631
This single family home located at 5606 Village Lake Drive, Pace, FL 32571 is currently listed for sale with an asking price of $439,900. This property was built in 1993 and has 3 bedrooms and 2 full and 1 partial baths with 2535 sq. ft. Village Lake Drive is located in the Stonebrook Village subdivision. Search Stonebrook Village real estate on www.premierfl.com today.