
BEDS5
BATHS3 full
SQUARE FEET2,483
MLS#798038
STATUSActive
PROPERTY TYPEResidential - Single Family
SUBDIVISIONMars Hill
Property Description
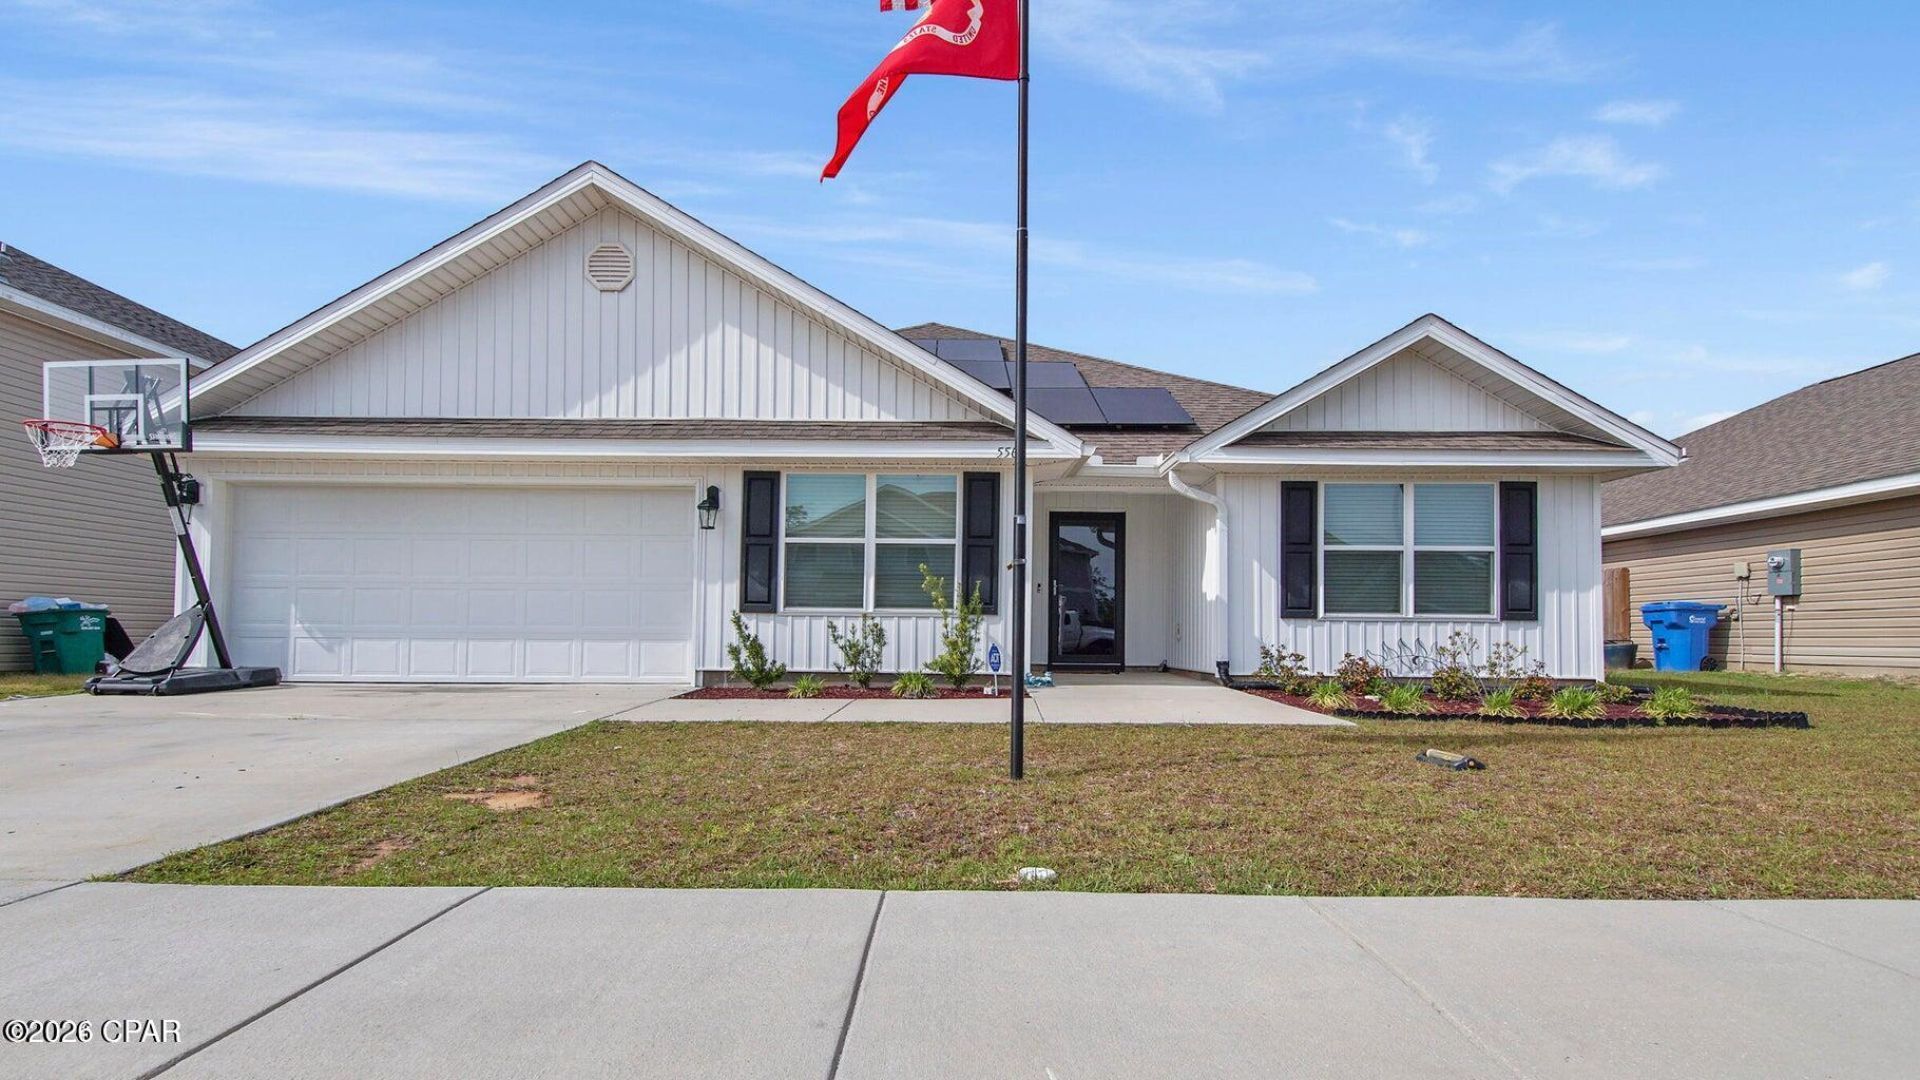
Welcome to Mars Hill, close to Tyndall A. F. B. , hospitals, beaches, shopping, schools etc. This desirable 5 bedroom, 3 bath home offers the perfect combination of style, comfort and convenience. Great open floor plan with kitchen overlooking the large family room and perfect for entertaining. The kitchen has stainless steel appliances, island breakfast bar and pantry. Beautiful luxury LVP flooring throughout the home. This home features the Sawyer floorplan with traditional 8'' ceilings, recessed lighting throughout. Large master bedroom with separate shower and tub. , to include a large walk in closet. The guest bedrooms are on the other side of the home and the 5th bedroom could easily be your home office. Walk into the screened in back yard porch and privacy fence throughout. Close to Harder's Park offering golf, walking trails, and fishing ponds.
Property Features
Property Type: Residential - Single Family
Cooling: Central Air, Ceiling Fan(s), Other, See Remarks
Fenced: Yes
Garage: 2
Heating: Central, Electric
Home Style: Craftsman
Lot Size: 0.18 Acres
Roof Type: Composition, Shingle
Taxes: $3,708
Year Built: 2021
Amenities
Double Vanity
Main Level Primary
Separate Shower
Walk-In Closet(s)
Patio
Feature Descriptions
Appliances: ENERGY STAR Qualified Appliances, Electric Cooktop, Electric Range, Electric Water Heater
Exterior: Vinyl Siding
Fencing: Fenced, Privacy
HOA Fee: 575/ Annually
Lot: Paved
Lot Dimensions: 75.0 ft x 120.0 ft
Parcel#: 05658-450-480
Parking: Garage, Garage Door Opener
Parking Notes: Garage, Garage Door Opener
Patio/Porch: Patio, Covered, Open, Porch
Security: Smoke Detector(s)
Sewer: Public Sewer
Utilities: Electricity Available
Room Sizes
Garage: 17 X 20 Level - First
Porch: 13 X 15 Level - First
Living Room: 18 X 23 Level - First
Bedroom: 14 X 9 Level - First
Bedroom: 12 X 10 Level - First
Bedroom: 12 X 10 Level - First
Bedroom: 12 X 10 Level - First
Primary Bedroom: 14 X 16 Level - First
Local Schools
High School: Rutherford
Middle School: Merritt Brown
Elementary School: Tommy Smith
Listed By / Shown By
Listed By
Agency Name: Coastal Sun Realty LLC
Shown By
Agency Title: Premier Property Group
Agency Phone: 850-337-1555

Estimate Your Payment
Estimated Payment
$ 1,313.12 per month $887.78 Principal & Interest $309.00 Property Tax $116.35 Homeowner's Insurance
5567 Mars Hill Lane | MLS# 798038
This single family home located at 5567 Mars Hill Lane , Panama City, FL 32404 is currently listed for sale with an asking price of $398,900. This property was built in 2021 and has 5 bedrooms and 3 full baths with 2483 sq. ft. Mars Hill Lane is located in the Mars Hill subdivision. Search Mars Hill real estate on www.premierfl.com today.