
BEDS5
BATHS3 full
SQUARE FEET2,001
MLS#796151
STATUSActive
PROPERTY TYPEResidential - Mobile Home
Property Description
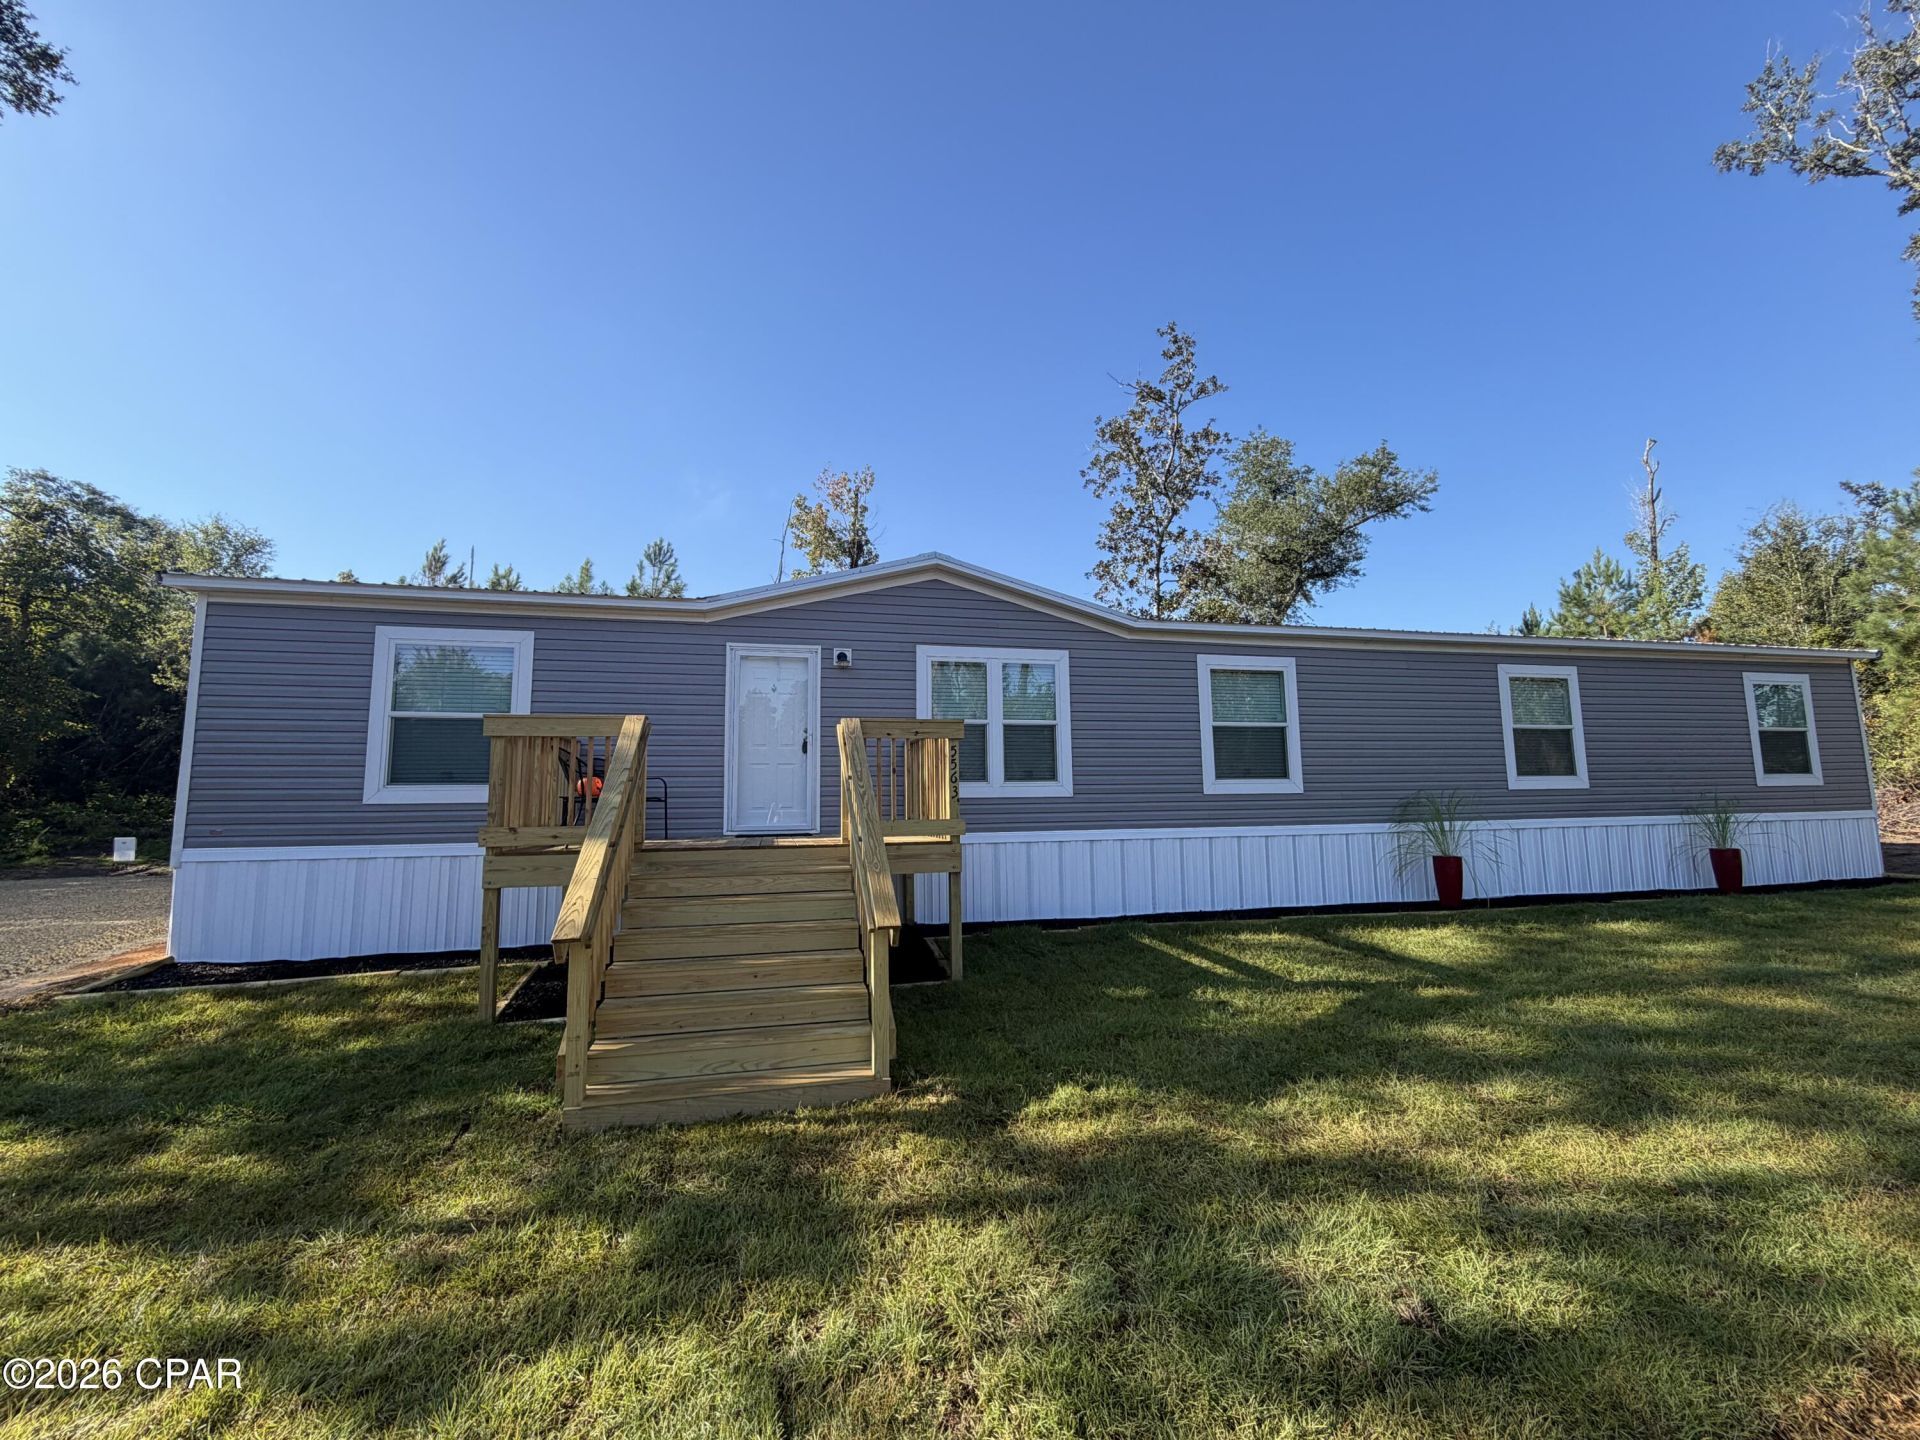
BRAND NEW 5-BEDROOM MANUFACTURED HOME ON 2. 4 +/- ACRES! Welcome to private country living in Marianna, Florida! This brand-new 2026 manufactured home with Metal roof that offers approximately 2,001 sq. ft. , 5 bedrooms, and 3 full baths on 2. 4 +/- private acres. The spacious split-bedroom floor plan features an open-concept living area, separate family den, beautiful kitchen with stainless Whirlpool appliances, large island with seating, soft-close cabinetry, built-in microwave, coffee bar, and walk-in pantry. The private primary suite includes a walk-in closet, double vanity, soaking tub, and separate walk-in shower. Additional features include a metal roof, 2-inch faux-wood blinds, quality insulation, full-house water shut-off valves, and a 10-year warranty. Enjoy plenty of room for family, recreation, gardening, animals, or simply relaxing in your own private setting while remaining conveniently located near Marianna amenities and outdoor attractions. 5 BEDROOMS ? 3 BATHS ? 2. 4 +/- ACRES ? 2,001 SQ. FT. ? BRAND NEW ? 10-YEAR WARRANTY Call today to schedule your private showing! Interior photos include AI-generated images for illustrative purposes, along with photographs.
Property Features
Property Type: Residential - Mobile Home
Home Style: Mobile Home
Lot Size: 3.00 Acres
Taxes: $311
Year Built: 2026
Amenities
Main Level Primary
Feature Descriptions
Community Features: Short Term Rental Allowed
Days on Site: 6
Lot Dimensions: 528 x 220 approximately
Parcel#: 16-4N-09-0000-0240-0010
Room Sizes
Dining Room: 10.2 X 14.3 Level - First
Kitchen: 12.1 X 14.5 Level - First
Bedroom: 10 X 11 Level - First
Bedroom: 10.11 X 11.6 Level - First
Bedroom: 10 X 14.5 Level - First
Bedroom: 10 X 14.5 Level - First
Primary Bedroom: 15 X 14.5 Level - First
Den: 14.5 X 8 Level - First
Living Room: 17.1 X 14.5 Level - First
Listed By / Shown By
Listed By
Agency Name: Indian Springs Real Estate
Shown By
Agency Title: Premier Property Group
Agency Phone: 850-337-1555

Estimate Your Payment
Estimated Payment
$ 705.32 per month $600.68 Principal & Interest $25.92 Property Tax $78.72 Homeowner's Insurance
5563 Us-90 | MLS# 796151
This single family home located at 5563 Us-90, Marianna, FL 32446 is currently listed for sale with an asking price of $269,900. This property was built in 2026 and has 5 bedrooms and 3 full baths with 2001 sq. ft. Search Marianna real estate on www.premierfl.com today.