
BEDS4
BATHS2 full
SQUARE FEET1,684
MLS#790178
STATUSActive
PROPERTY TYPEResidential - Single Family
Property Description
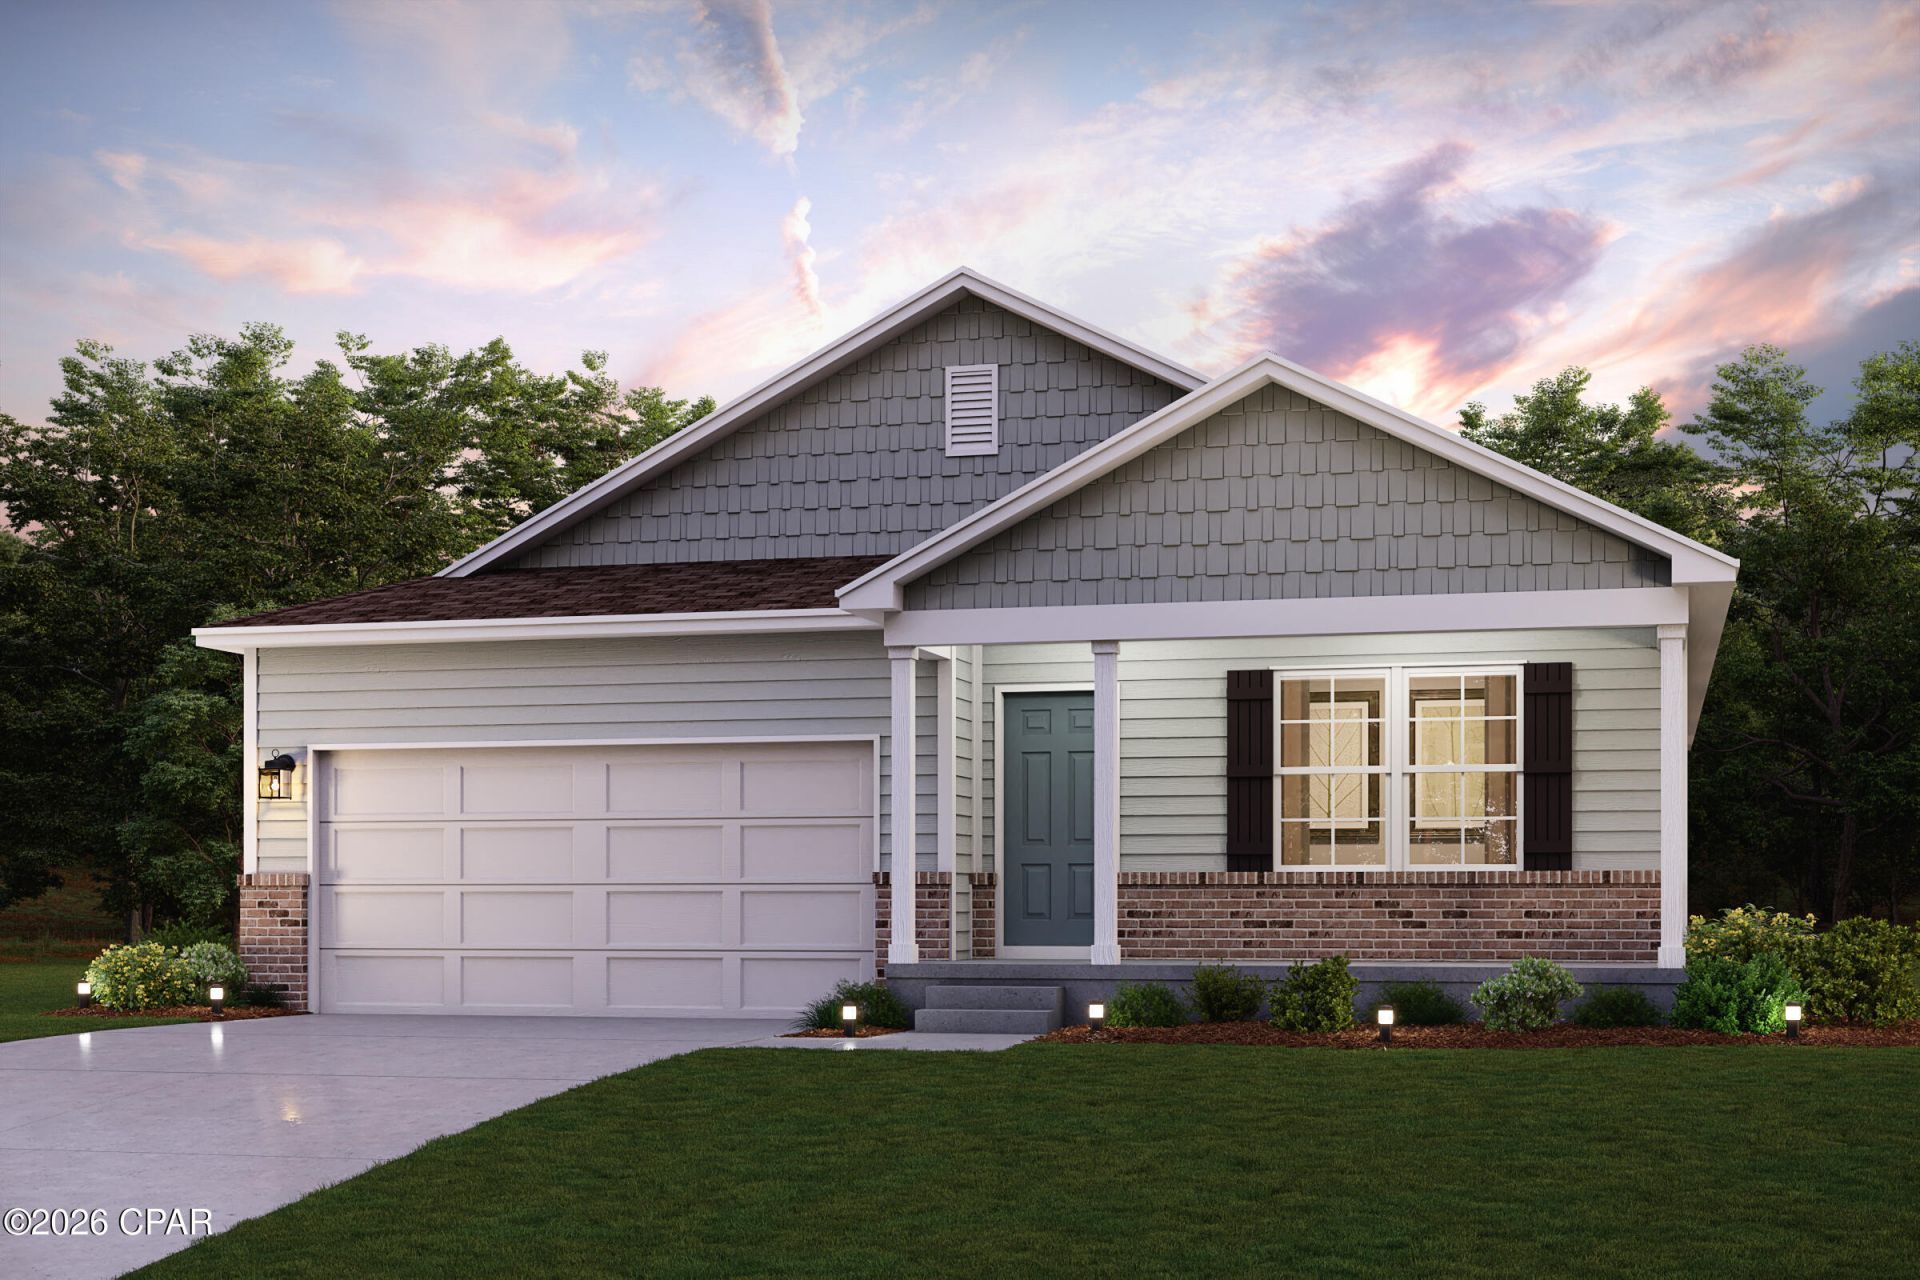
Discover Your Dream Home in the Pine Hills Community! The Cabot Plan offers a spacious open-concept layout, seamlessly connecting the Living, Dining, and Kitchen areas--perfect for entertaining. The modern Kitchen is equipped with shaker cabinets, quartz countertops, and Stainless-Steel Appliances, including an electric smooth top range, microwave hood, and dishwasher. The primary suite features a private bath with dual vanity sinks and a large walk-in closet. There are three additional bedrooms, a stylish secondary bathroom, and a patio ideal for outdoor relaxation. Additional features include Low E insulated dual-pane vinyl windows for energy efficiency and a 1-year limited home warranty.
Property Features
Property Type: Residential - Single Family
Cooling: Central Air
Garage: 2
Heating: Central, Electric
Home Style: Ranch
Lot Size: 0.12 Acres
Roof Type: Composition, Shingle
Stories: 1.0
Year Built: 2026
Amenities
Double Vanity
Upper Level Primary
Walk-In Closet(s)
Feature Descriptions
Days on Site: 124
Exterior: Vinyl Siding
HOA Fee: 600/ Annually
Lot Dimensions: 100x50
Parcel#: 05641-975-074
Parking: Garage, Garage Door Opener
Parking Notes: Garage, Garage Door Opener
Security: Carbon Monoxide Detector(s), Smoke Detector(s)
Sewer: Public Sewer
Utilities: Electricity Available
Room Sizes
Dining Room: 10 X 11 Level - First
Kitchen: 9 X 11 Level - First
Bedroom: 10 X 10 Level - Second
Bedroom: 10 X 10 Level - Second
Bedroom: 11 X 10 Level - First
Primary Bedroom: 14 X 13 Level - Second
Local Schools
High School: Rutherford
Middle School: Merritt Brown
Elementary School: Tommy Smith
Listed By / Shown By
Listed By
Agency Name: WJH Brokerage FL LLC
Shown By
Agency Title: Premier Property Group
Agency Phone: 850-337-1555

Estimate Your Payment
Estimated Payment
$ 699.77 per month $618.69 Principal & Interest $0.00 Property Tax (data not provided by mls) $81.08 Homeowner's Insurance
5500 Lamar Lane | MLS# 790178
This single family home located at 5500 Lamar Lane, Panama City, FL 32404 is currently listed for sale with an asking price of $277,990. This property was built in 2026 and has 4 bedrooms and 2 full baths with 1684 sq. ft. Search Panama City real estate on www.premierfl.com today.