
BEDS2
BATHS2 full
SQUARE FEET1,058
MLS#1012600
STATUSActive
PROPERTY TYPEResidential - Single Family
SUBDIVISIONHOLLEY GROVE EAST
Property Description
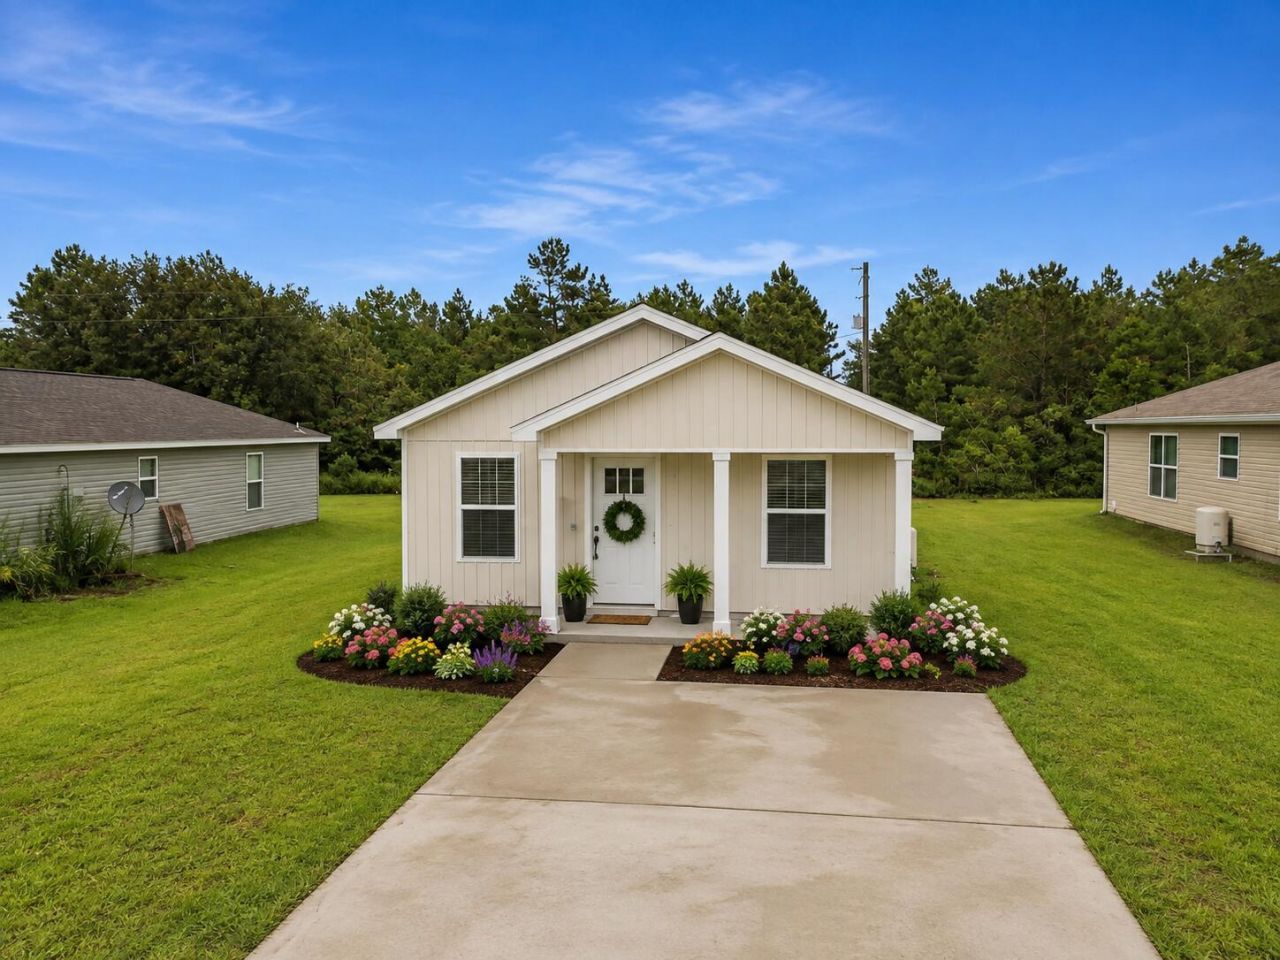
NEW CONSTRUCTION ¢ AVAILABLE Jan 1st! Modern, move-in-ready living with an affordable price tag! This thoughtfully designed home features an open floor plan, LVP flooring throughout, and a bright, functional layout perfect for everyday living and entertaining. Located just 15 minutes from the Hwy 85/90 intersection, 5 minutes from the Emerald Coast Zoo, and approximately 15 minutes from Eglin's EOD School. The builder is offering to pay towards closing costs with an acceptable offer, making homeownership even more attainable. As an added bonus, the builder will throw in a 50'' smart TV! VA buyers may be able to move in with as little as their deposit out of pocket, depending on loan terms and qualifications. Don't miss your opportunity to make this brand-new home yours! Builder warranty included. Fiber internet in the neighborhood! Photos are of the same floor plan. This unit will be ready Jan 1st, similar unit available for walk through.
Property Features
Property Type: Residential - Single Family
Cooling: Ceiling Fans, Central Air
Heating: Central
Home Style: Patio Home
Lot Size: 0.15 Acres
Stories: 1.0
Year Built: 2027
Feature Descriptions
Appliances: Dishwasher, Microwave, Stove/Oven Electric, Water Heater - Elect
Exterior: Siding Vinyl, Trim Vinyl
Financing Terms: Conventional, FHA, RHS, VA
Flooring: Floor Vinyl
Foundation: Slab
Interior: Newly Painted, Pantry, Shelving, Split Bedroom, Washer/Dryer Hookup
Lot: Level, Survey Available
Lot Dimensions: 50x125
Parcel Number: 13-3N-22-1170-0005-0060
Patio/Porch: Patio Covered
Property Condition: Under Construction
Road Surface: Paved
Rooms Total: 7
Sewer: Septic Tank
Sub Type: Detached Single Family
Utilities: Electric
Water: Well
Room Sizes
Bedroom: 14.3 X 11 Level - First
Bedroom: 11.6 X 11 Level - First
Living Room: 17.1 X 12 Level - First
Kitchen: 13 X 12 Level - First
Dining Area: 14.1 X 12 Level - First
Full Bathroom: 9 X 7.4 Level - First
Full Bathroom: 8 X 11 Level - First
Local Schools
High School: Crestview
Middle School: Davidson
Elementary School: Northwood
Listed By / Shown By
Listed By
Agency Name: The Property Group 850 Inc
Shown By
Agency Title: Premier Property Group
Agency Phone: 850-337-1555

Estimate Your Payment
Estimated Payment
$ 465.44 per month $411.51 Principal & Interest $0.00 Property Tax (data not provided by mls) $53.93 Homeowner's Insurance
5425 Bayleaf Drive | MLS# 1012600
This single family home located at 5425 Bayleaf Drive, Crestview, FL 32539 is currently listed for sale with an asking price of $184,900. This property was built in 2027 and has 2 bedrooms and 2 full baths with 1058 sq. ft. Bayleaf Drive is located in the HOLLEY GROVE EAST subdivision. Search HOLLEY GROVE EAST real estate on www.premierfl.com today.