
BEDS5
BATHS3 full
SQUARE FEET2,577
MLS#1011053
STATUSActive
PROPERTY TYPEResidential - Single Family
SUBDIVISIONCharlie Day Estates
Property Description
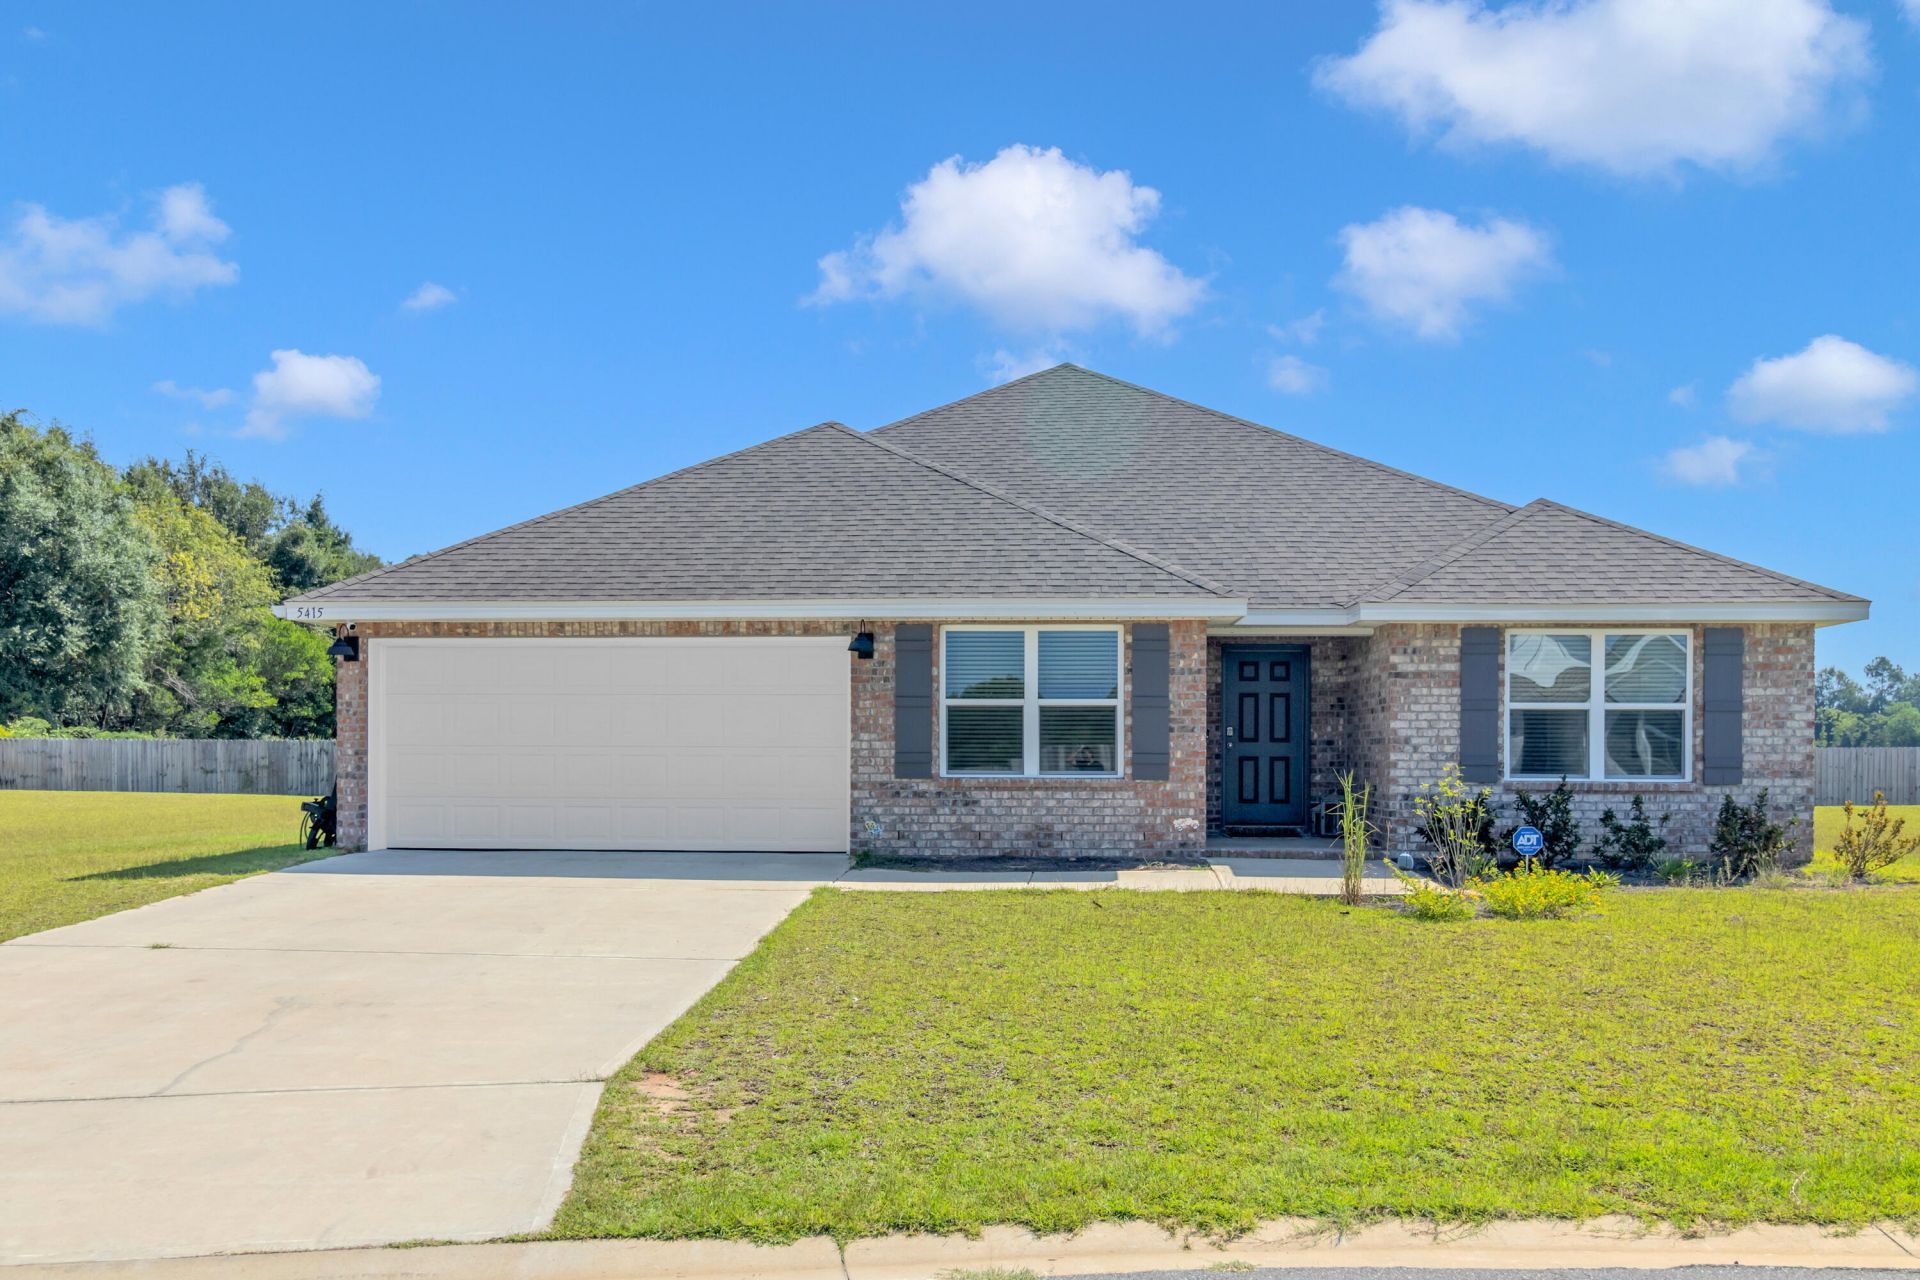
Welcome home to Charlie Day Estates, where comfort, space, and everyday convenience come together. Picture mornings gathered around the large kitchen island, evenings relaxing under the covered patio, and plenty of room for everyone to spread out in this beautiful 5-bedroom, 3-bath home.The open-concept design creates an easy flow between the kitchen and living areas, making it ideal for family time, entertaining friends, or simply unwinding at the end of the day. The kitchen features gorgeous quartz countertops, stainless steel appliances, a large island, smooth-top range, built-in microwave, dishwasher, and pantry.Wood-look flooring adds warmth throughout the main living areas, while plush carpet keeps the bedrooms cozy. The spacious primary suite offers a private retreat with a garden tub, separate shower, double vanity, quartz countertops, and generous closet space.Enjoy a 2-car garage, stylish curb appeal, and a location just minutes from shopping, dining, and schools. With easy access to SR-85, weekends at the beaches of Destin, Navarre, and Pensacola are never far away. Come see what life could look like here!
Property Features
Property Type: Residential - Single Family
Cooling: Central Air
Garage: 2 car attached
Heating: Central
Home Style: Contemporary
Lot Size: 0.25 Acres
Stories: 1.0
Taxes: $278
Year Built: 2025
Feature Descriptions
Appliances: Auto Garage Door Opn, Dishwasher, Disposal, Microwave, Smoke Detector, Smooth Stovetop Rnge, Stove/Oven Electric, Warranty Provided, Water Heater - Gas, Water Heater - Tnkls
Exterior: Brick
Financing Terms: Conventional, FHA, VA, Other
Flooring: Floor Vinyl, Floor WW Carpet New
Foundation: Slab
Interior: Kitchen Island, Lighting Recessed, Pantry, Split Bedroom, Washer/Dryer Hookup
Lot: See Remarks
Lot Dimensions: 102x107x102x107 Please see agent for Plat.
Parcel Number: 07-3N-24-1000-0000-0080
Patio/Porch: Patio Covered
Property Condition: Construction Complete
Road Surface: Paved
Rooms Total: 8
Sewer: Septic Tank
Sub Type: Detached Single Family
Utilities: Public Water
Window: Double Pane Windows
Room Sizes
Great Room: 32.6 X 21.2 Level - First
Kitchen: 23 X 13.3 Level - First
Bedroom: 16.2 X 14.1 Level - First
Bedroom: 12.9 X 10.8 Level - First
Bedroom: 126 X 10.11 Level - First
Bedroom: 12.1 X 10.11 Level - First
Bedroom: 10.4 X 14.9 Level - First
Covered Porch: 15.1 X 13.4 Level - First
Local Schools
High School: Baker
Middle School: Baker
Elementary School: Baker
Listed By / Shown By
Listed By
Agency Name: Better Homes and Gardens Real Estate Emerald Coast
Shown By
Agency Title: Premier Property Group
Agency Phone: 850-337-1555

Estimate Your Payment
Estimated Payment
$ 954.29 per month $823.24 Principal & Interest $23.17 Property Tax $107.89 Homeowner's Insurance
5415 Torchwood Drive | MLS# 1011053
This single family home located at 5415 Torchwood Drive, Baker, FL 32531 is currently listed for sale with an asking price of $369,900. This property was built in 2025 and has 5 bedrooms and 3 full baths with 2577 sq. ft. Torchwood Drive is located in the Charlie Day Estates subdivision. Search Charlie Day Estates real estate on www.premierfl.com today.