
BEDS3
BATHS2 full
SQUARE FEET1,170
MLS#1010657
STATUSActive
PROPERTY TYPEResidential - Single Family
SUBDIVISIONOPPORTUNITIES ADDITION
Property Description
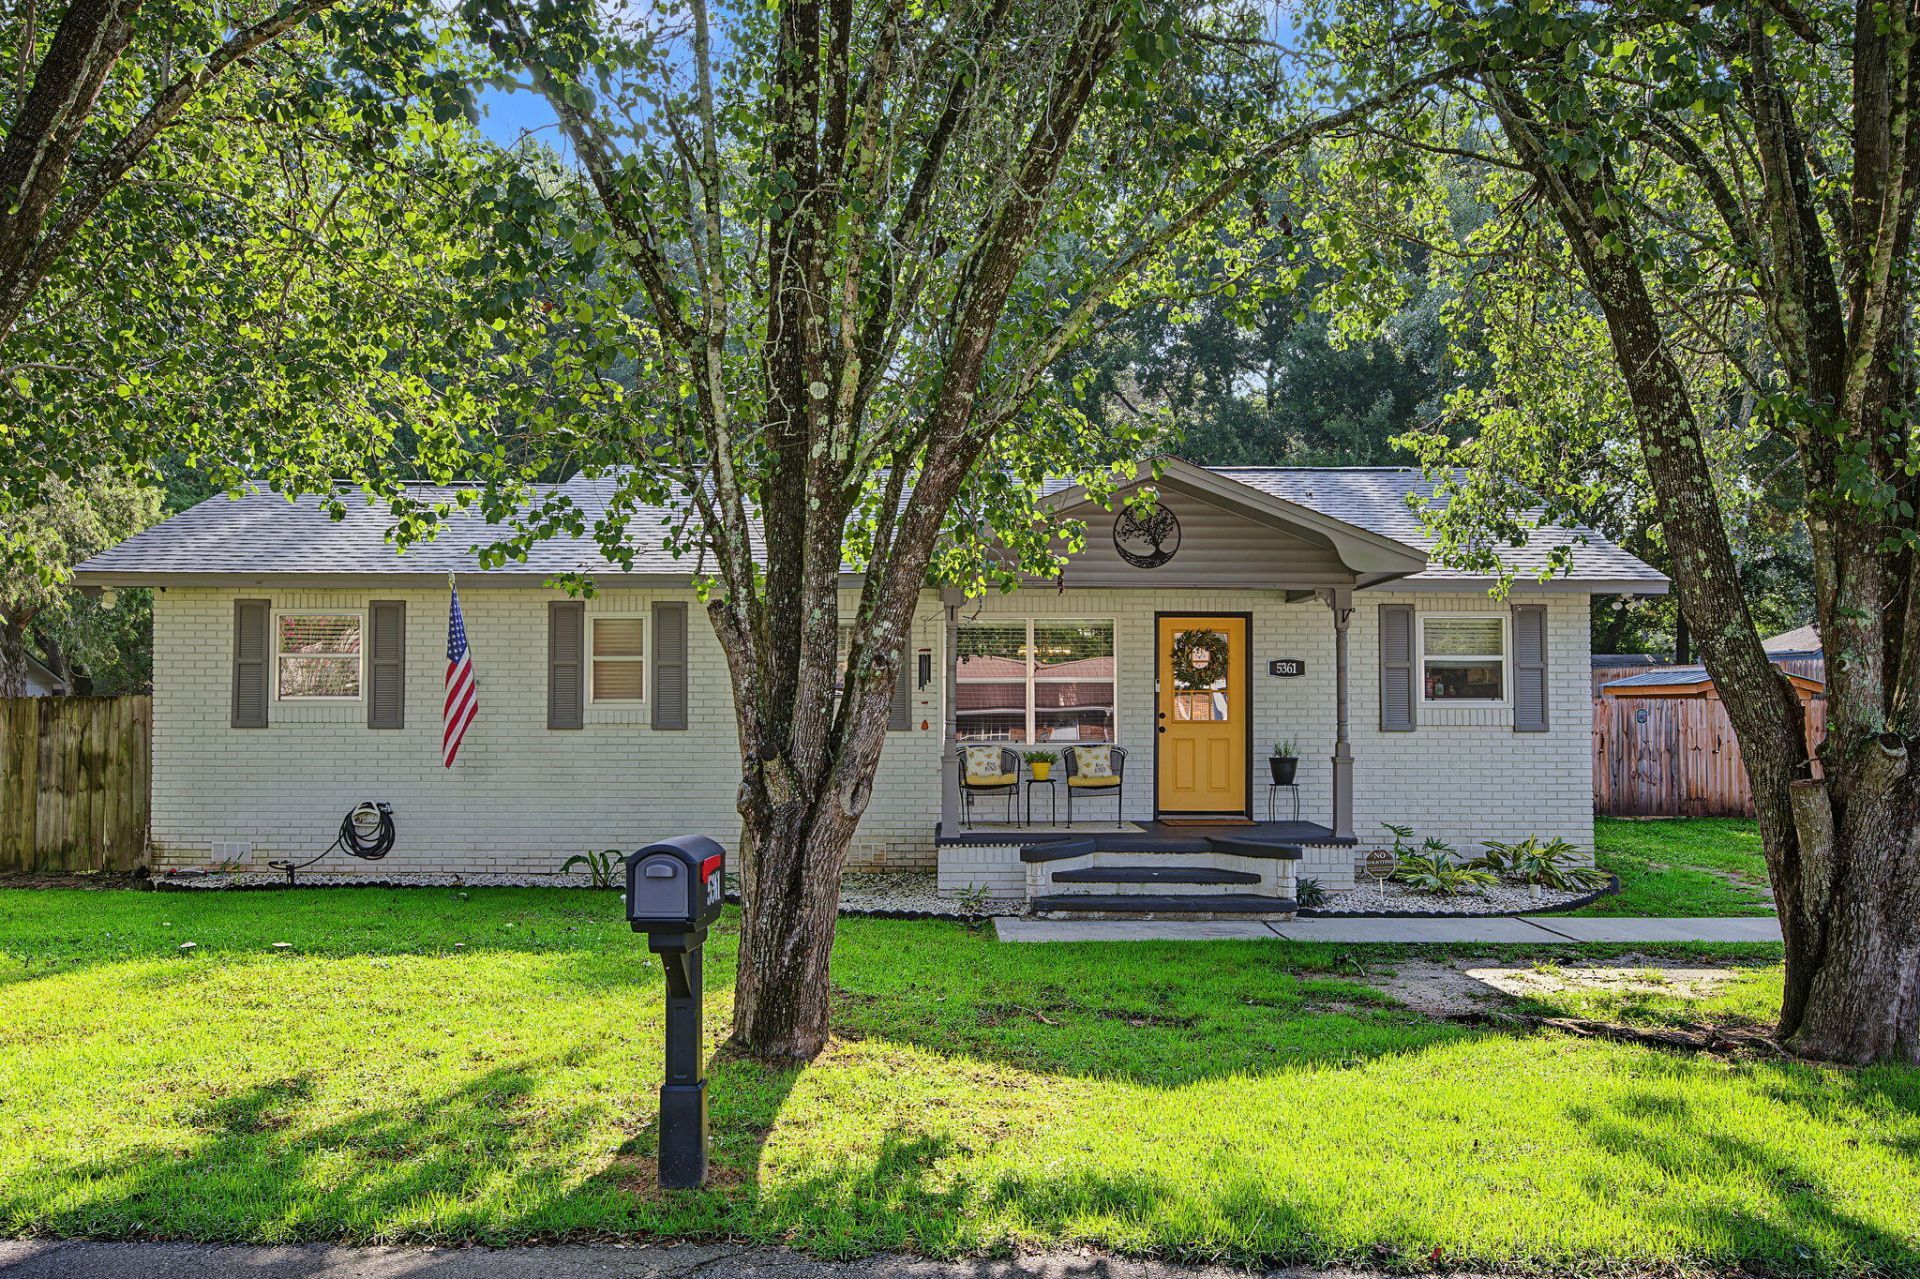
This charming 3-bedroom, 2-bath home offers inviting spaces inside and a backyard made for enjoying the outdoors! The kitchen features granite countertops, a gorgeous backsplash, and stainless steel appliances, while LVP flooring flows throughout the main living areas for easy everyday living.A formal dining area provides the perfect space for meals and gatherings, and the spacious living room overlooks the backyard, bringing in plenty of natural light. The roomy primary suite includes a walk-in closet and its own private entrance to the backyard.Speaking of the backyard, this one is amazing! Enjoy a 13x9 greenhouse, fire pit area, two deck spaces, a kayak stand, two additional storage sheds, and even dedicated motorcycle storage. Whether you love gardening, entertaining, outdoor hobbies, or simply having plenty of room to spread out, this backyard delivers.Packed with charm, functionality, and unique extras, this home is ready for its next owner to make it their own! **Effective year built 2000**
Property Features
Property Type: Residential - Single Family
Cooling: Ceiling Fans, Central Air
Fenced: Yes
Heating: Central
Home Style: Ranch
Lot Size: 0.26 Acres
Stories: 1.0
Taxes: $1,527
Year Built: 1969
Feature Descriptions
Appliances: Dishwasher, Microwave, Refrigerator, Smoke Detector, Stove/Oven Electric, Water Heater - Elect
Exterior: Fenced Back Yard, Yard Building
Exterior: Brick, Foundation Off Grade
Financing Terms: Conventional, FHA, VA
Flooring: Floor Laminate, Floor WW Carpet
Interior: Washer/Dryer Hookup
Lot Dimensions: 100x116
Parcel Number: 15-3N-23-0000-0023-0000
Patio/Porch: Deck Open, Patio Open
Property Condition: Renovated, Construction Complete
Road Surface: Paved
Rooms Total: 5
Sewer: Septic Tank
Sub Type: Detached Single Family
Utilities: Electric, Public Water
Local Schools
High School: Crestview
Middle School: Davidson
Elementary School: Walker
Listed By / Shown By
Listed By
Agency Name: Keller Williams Realty Cview
Shown By
Agency Title: Premier Property Group
Agency Phone: 850-337-1555

Estimate Your Payment
Estimated Payment
$ 703.70 per month $509.65 Principal & Interest $127.25 Property Tax $66.79 Homeowner's Insurance
5361 Opportunity Drive | MLS# 1010657
This single family home located at 5361 Opportunity Drive, Crestview, FL 32539 is currently listed for sale with an asking price of $229,000. This property was built in 1969 and has 3 bedrooms and 2 full baths with 1170 sq. ft. Opportunity Drive is located in the OPPORTUNITIES ADDITION subdivision. Search OPPORTUNITIES ADDITION real estate on www.premierfl.com today.