
BEDS3
BATHS2 full
SQUARE FEET1,075
MLS#1007629
STATUSActive
PROPERTY TYPEResidential - Single Family
SUBDIVISIONMETES BOUNDS
Property Description
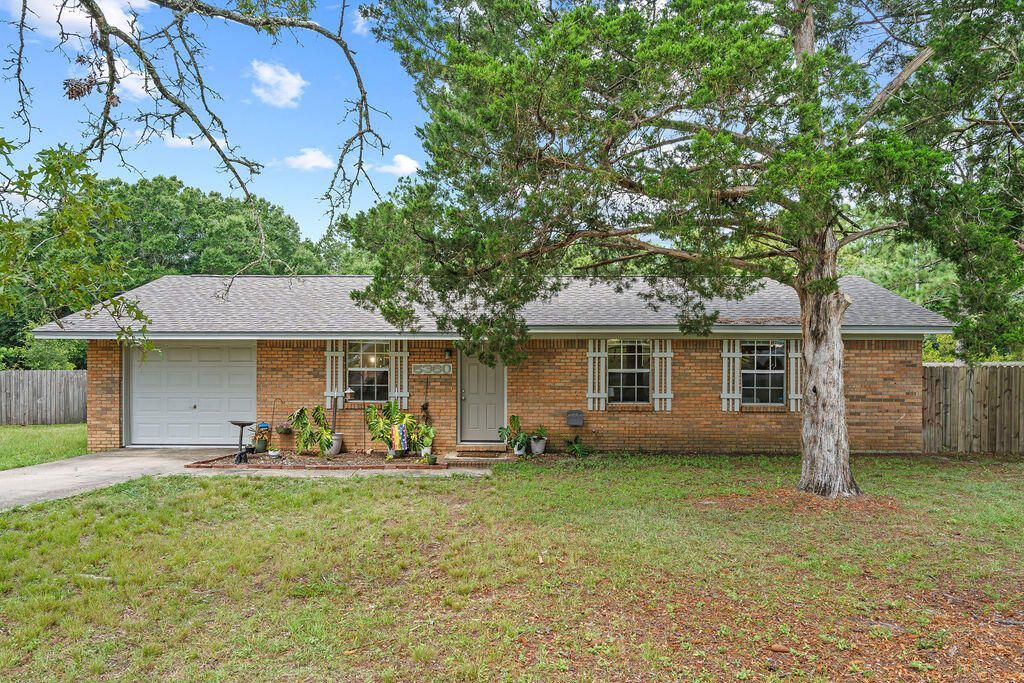
Looking for a move-in ready home with room to spread out? This charming 3-bedroom, 2-bath home offers the perfect combination of modern updates and a generous .84-acre lot in the heart of Crestview. Inside, you'll find an updated interior with thoughtful improvements throughout, including beautiful kitchen cabinetry installed in 2021. Major systems have already been taken care of with a new roof (2022), water heater (2022), and a complete electrical rewire (2022), giving the next owner added peace of mind.Step outside and discover the true standout feature of the expansive, cleared, and level backyard, ready to fit your lifestyle. Whether you're dreaming of a garden, fluffy or fuzzy friends, a workshop, play space, or simply enjoying the extra room to roam, this property offers the flexibility to make it your own. There's even a custom catio that can remain with the home for your feline family members.With approximately 1,075 square feet of thoughtfully updated living space, this home is an ideal option for first-time buyers, those looking to downsize without sacrificing outdoor space, or anyone searching for a property that's ready to enjoy from day one. Conveniently located in central Crestview with easy access to shopping, schools, dining, and everyday amenities, this is one you won't want to miss.
Property Features
Property Type: Residential - Single Family
Cooling: Ceiling Fans, Central Air
Fenced: Yes
Garage: 1 car attached
Heating: Central
Home Style: Ranch
Lot Size: 0.84 Acres
Stories: 1.0
Taxes: $1,261
Year Built: 1977
Feature Descriptions
Appliances: Auto Garage Door Opn, Dishwasher, Microwave, Oven Self Cleaning, Refrigerator W/IceMk, Smoke Detector, Smooth Stovetop Rnge, Stove/Oven Electric, Water Heater - Elect
Exterior: Brick, Frame, Trim Wood
Exterior: Fenced Back Yard
Fencing: Fenced Privacy
Financing Terms: Conventional, FHA, VA, Other
Flooring: Floor Vinyl
Foundation: Slab
Interior: Newly Painted, Pantry, Washer/Dryer Hookup
Lot: Cleared, Interior, Level
Lot Dimensions: 147X250
Parcel Number: 15-3N-23-0000-0061-0070
Parking: Garage
Patio/Porch: Patio Open
Property Condition: Construction Complete
Road Frontage: County Road
Road Surface: Paved
Rooms Total: 6
Sewer: Septic Tank
Sub Type: Detached Single Family
Utilities: Electric, Phone, Public Water
Window: Double Pane Windows
Room Sizes
Kitchen: 10 X 8.41 Level - First
Living Room: 16 X 11.5 Level - First
Primary Bedroom: 14 X 10 Level - First
Bedroom: 10 X 9 Level - First
Bedroom: 13 X 10 Level - First
Dining Area: 10 X 9 Level - First
Local Schools
High School: Crestview
Middle School: Davidson
Elementary School: Walker
Listed By / Shown By
Listed By
Agency Name: Realty ONE Group Emerald Coast
Shown By
Agency Title: Premier Property Group
Agency Phone: 850-337-1555

Estimate Your Payment
Estimated Payment
$ 759.56 per month $578.65 Principal & Interest $105.08 Property Tax $75.83 Homeowner's Insurance
5360 Monterrey Road | MLS# 1007629
This single family home located at 5360 Monterrey Road, Crestview, FL 32539 is currently listed for sale with an asking price of $260,000. This property was built in 1977 and has 3 bedrooms and 2 full baths with 1075 sq. ft. Monterrey Road is located in the METES BOUNDS subdivision. Search METES BOUNDS real estate on www.premierfl.com today.