
BEDS4
BATHS3 full
SQUARE FEET2,803
MLS#1014629
STATUSActive
PROPERTY TYPEResidential - Single Family
SUBDIVISIONHOMEWOOD ESTATES BLK B LOT 8
Property Description
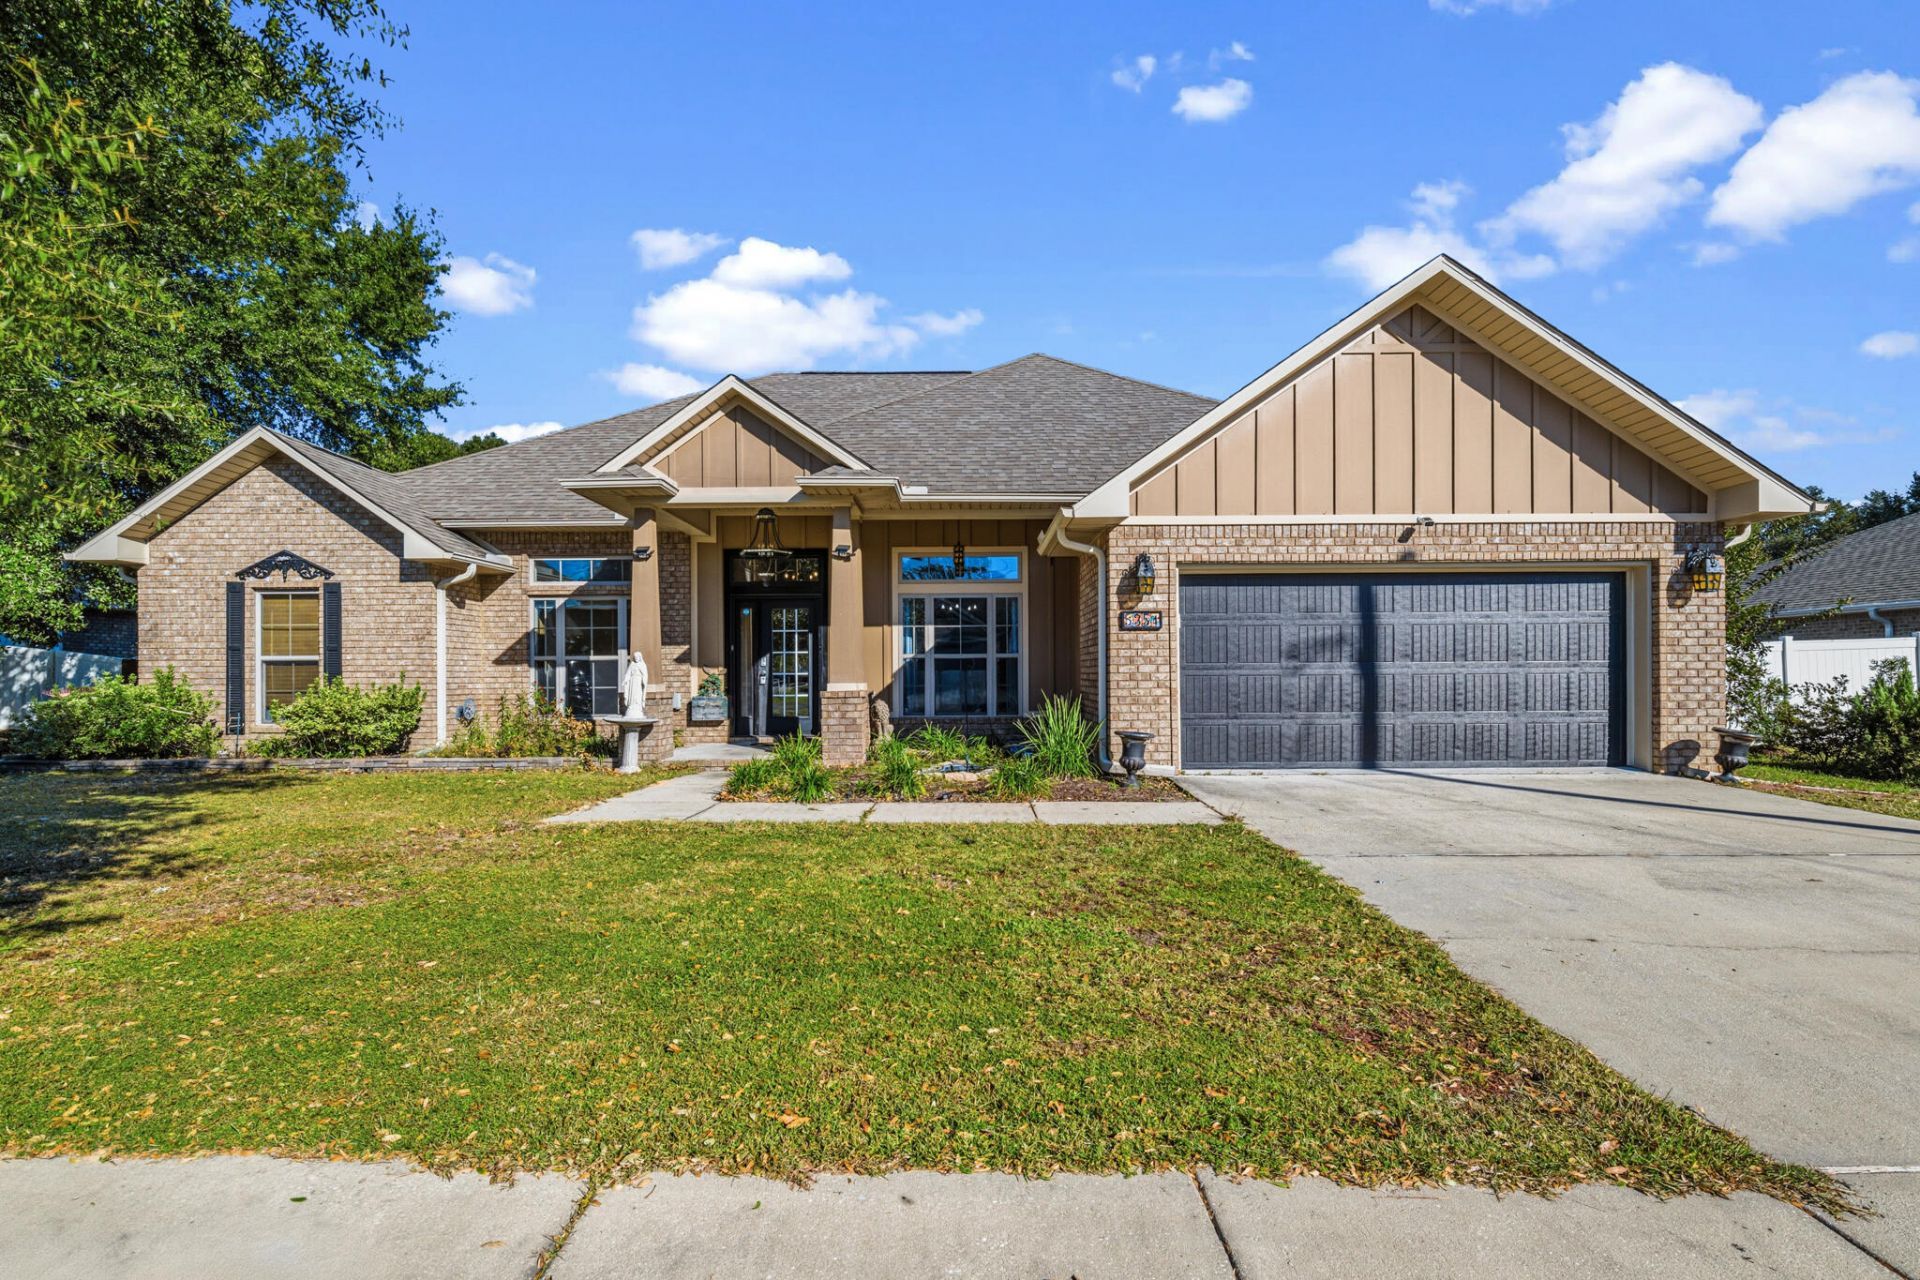
Welcome to this exceptional 4-bedroom, 3-bath home in Homewood Estates, offering 2,803 square feet of beautifully upgraded living space. Designed for both comfort and entertaining, this custom home features upgraded flooring, designer paint, elegant moldings, a dedicated office with built-in bookcases, and a spacious open-concept layout. The gourmet kitchen is a showstopper with a Hallman gas range and hood, farmhouse sink, custom cabinetry, antique-inspired accents, and a large walk-in pantry.Retreat to the private primary suite overlooking the backyard oasis. Outside, discover resort-style living with a screened in-ground pool, covered patio, koi pond, lush landscaping, and winding garden pathways. The fully restored two-story outbuilding includes electricity and running water, making it ideal as a workshop, studio, hobby space, or home office. Additional features include a fenced backyard, sprinkler system, outdoor grilling area with gas hookup, and a 2-car garage.A rare opportunity to own a one-of-a-kind property that combines luxury, charm, functionality, and unforgettable outdoor living in one of Crestview's most desirable neighborhoods. Schedule your private showing today.
Property Features
Property Type: Residential - Single Family
Cooling: Central Air
Fenced: Yes
Garage: 2 car attached
Heating: Central
Home Style: Craftsman Style
Lot Size: 146.31x89.99x90x146.31
Stories: 1.0
Taxes: $2,439
Year Built: 2016
Feature Descriptions
Appliances: Auto Garage Door Opn, Dishwasher, Disposal, Range Hood, Refrigerator, Stove/Oven Gas, Warranty Provided, Water Heater - Elect
Exterior: Brick, Siding CmntFbrHrdBrd
Exterior: Rain Gutter, Fenced Back Yard, Pool - Enclosed, Sprinkler System
Fencing: Fenced Lot-All
Financing Terms: Conventional, FHA, VA
Flooring: Floor Laminate, Floor Tile
Foundation: Slab
Interior: Breakfast Bar, Built-In Bookcases, Ceiling Raised, Ceiling Tray/Cofferd, Fireplace, Lighting Recessed, Pantry, Split Bedroom, Washer/Dryer Hookup, Woodwork Painted, Woodwork Stained
Lot Dimensions: 146.31x89.99x90x146.31
Parcel Number: 10-3N-23-1000-000B-0080
Patio/Porch: Patio Covered
Pool Features: Pool - In-Ground, Pool Type
Property Condition: Construction Complete
Rooms Total: 10
Sewer: Septic Tank
Sub Type: Detached Single Family
Utilities: Community Water, Electric, Gas - Propane, Tap Fee Due
Room Sizes
Kitchen: 14 X 13 Level - First
Dining Room: 12 X 11 Level - First
Living Room: 18 X 17 Level - First
Office: 13 X 12 Level - First
Breakfast Room: 13 X 11 Level - First
Florida Room: 22 X 19 Level - First
Primary Bedroom: 18 X 16 Level - First
Bedroom: 14 X 12 Level - First
Bedroom: 12 X 12 Level - First
Bedroom: 12 X 12 Level - First
Local Schools
High School: Crestview
Middle School: Davidson
Elementary School: Walker
Listed By / Shown By
Listed By
Agency Name: LoKation
Shown By
Agency Title: Premier Property Group
Agency Phone: 850-337-1555

Estimate Your Payment
Estimated Payment
$ 1,789.11 per month $1,402.11 Principal & Interest $203.25 Property Tax $183.75 Homeowner's Insurance
5351 Wyndell Circle | MLS# 1014629
This single family home located at 5351 Wyndell Circle, Crestview, FL 32539 is currently listed for sale with an asking price of $630,000. This property was built in 2016 and has 4 bedrooms and 3 full baths with 2803 sq. ft. Wyndell Circle is located in the HOMEWOOD ESTATES BLK B LOT 8 subdivision. Search HOMEWOOD ESTATES BLK B LOT 8 real estate on www.premierfl.com today.