
BEDS3
BATHS2 full
SQUARE FEET1,188
MLS#1013480
STATUSActive
PROPERTY TYPERental - Single Family
SUBDIVISIONNone
Property Description
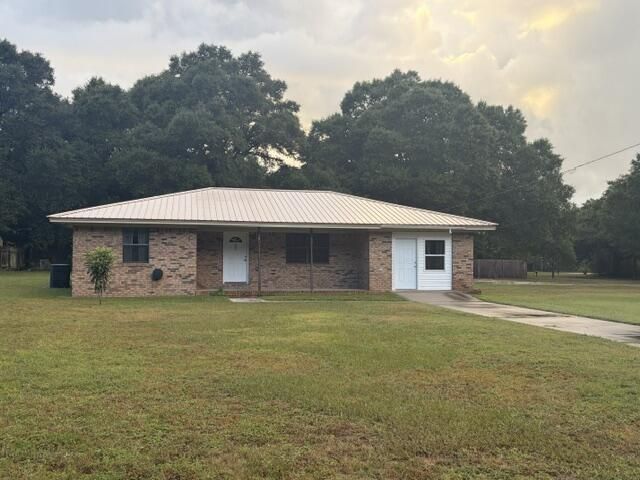
Charming 3-Bedroom, 2-Bath Home | 1,466 Sq. Ft. | Baker, FLEnjoy the peace and privacy of country living in this spacious 3-bedroom, 2-bathroom, 1,466 sq. ft. home situated on a large corner lot in Baker, FL. Recently updated with a split floorplan and large master suite, this home offers comfortable living with plenty of space inside and out.The home features a large living room and a spacious eat-in kitchen with French doors leading to the backyard. The kitchen includes stainless steel appliances and a new dishwasher, while new ceiling fans throughout provide added comfort.The recently remodeled garage has been converted into a large bedroom with a private full bathroom, plus a separate office or hobby space with its own separate entry. This versatile bonus room is perfect for guests, a home office, or hobby space. The other two bedrooms are located on the opposite side of the home for added privacy.Outside, the large backyard provides plenty of room to enjoy the peaceful country setting, while the small patio deck just outside the back doors is perfect for afternoon BBQs, entertaining family and friends, or relaxing outdoors. The home also features a durable metal roof for added peace of mind.If you're looking for a spacious home with a peaceful country feel, generous yard, flexible living space, and great outdoor potential, this Baker, FL rental is a great opportunity!
Property Features
Property Type: Rental - Single Family
Cooling: Central Air
Heating: Heat Cntrl Electric
Home Style: Ranch
Lot Size: 0.56 Acres
Stories: 1.0
Year Built: 1979
Feature Descriptions
Appliances: Dishwasher, Refrigerator, Stove/Oven Electric, Water Heater - Elect
Days on Site: 13
Exterior: Brick
Flooring: Floor Laminate, Floor Vinyl
Foundation: Slab
Interior: Split Bedroom, Walls Paneled, Washer/Dryer Hookup, Woodwork Stained
Lot: Corner, Level
Lot Dimensions: 150x150
Patio/Porch: Deck Open
Pets Allowed: Restrictions Apply
Road Frontage: County Road
Road Surface: Paved
Rooms Total: 6
Sub Type: Single Family Residence
Window: Window Treatmnt Some
Local Schools
High School: Baker
Middle School: Baker
Elementary School: Baker
Listed By / Shown By
Listed By
Agency Name: Newcastle Property Management
Shown By
Agency Title: Premier Property Group
Agency Phone: 850-337-1555

5326 Olin Merritt Street | MLS# 1013480
This property located at 5326 Olin Merritt Street, Baker, FL 32531 is currently listed for rent with an asking price of $1,500 / Monthly. Search Baker real estate on www.premierfl.com today.